
Home renovation and room addition in Edwards
A fully permitted renovation of a home in Edwards, Colorado that added rooms and brought the house up to current code. Reed Home Solutions ran the job as general contractor, from permits through the final punch list.
- Location
- Edwards, Eagle County
- Project type
- Renovation and room addition
- Permits
- Pulled and inspected
- Photos
- 33
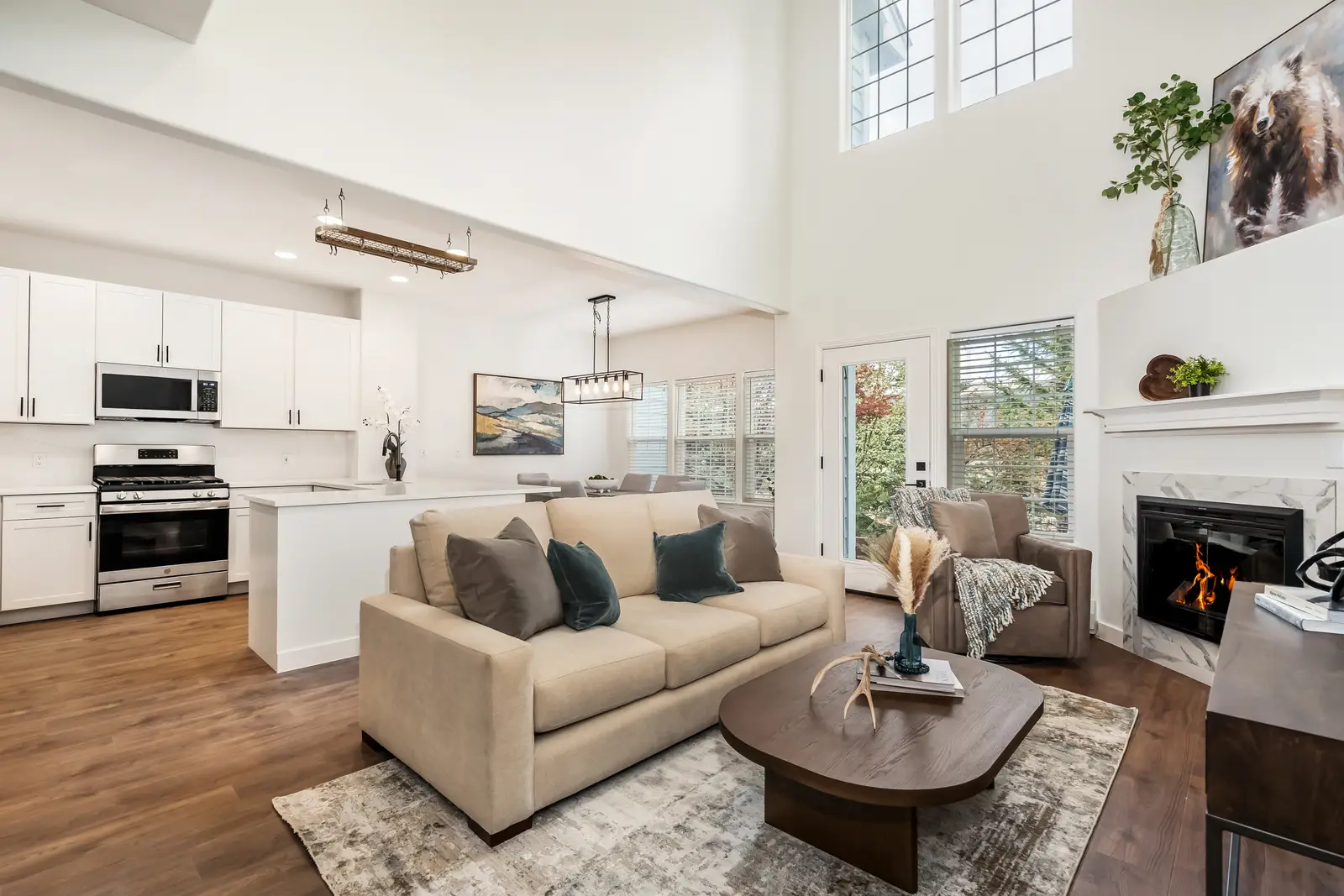
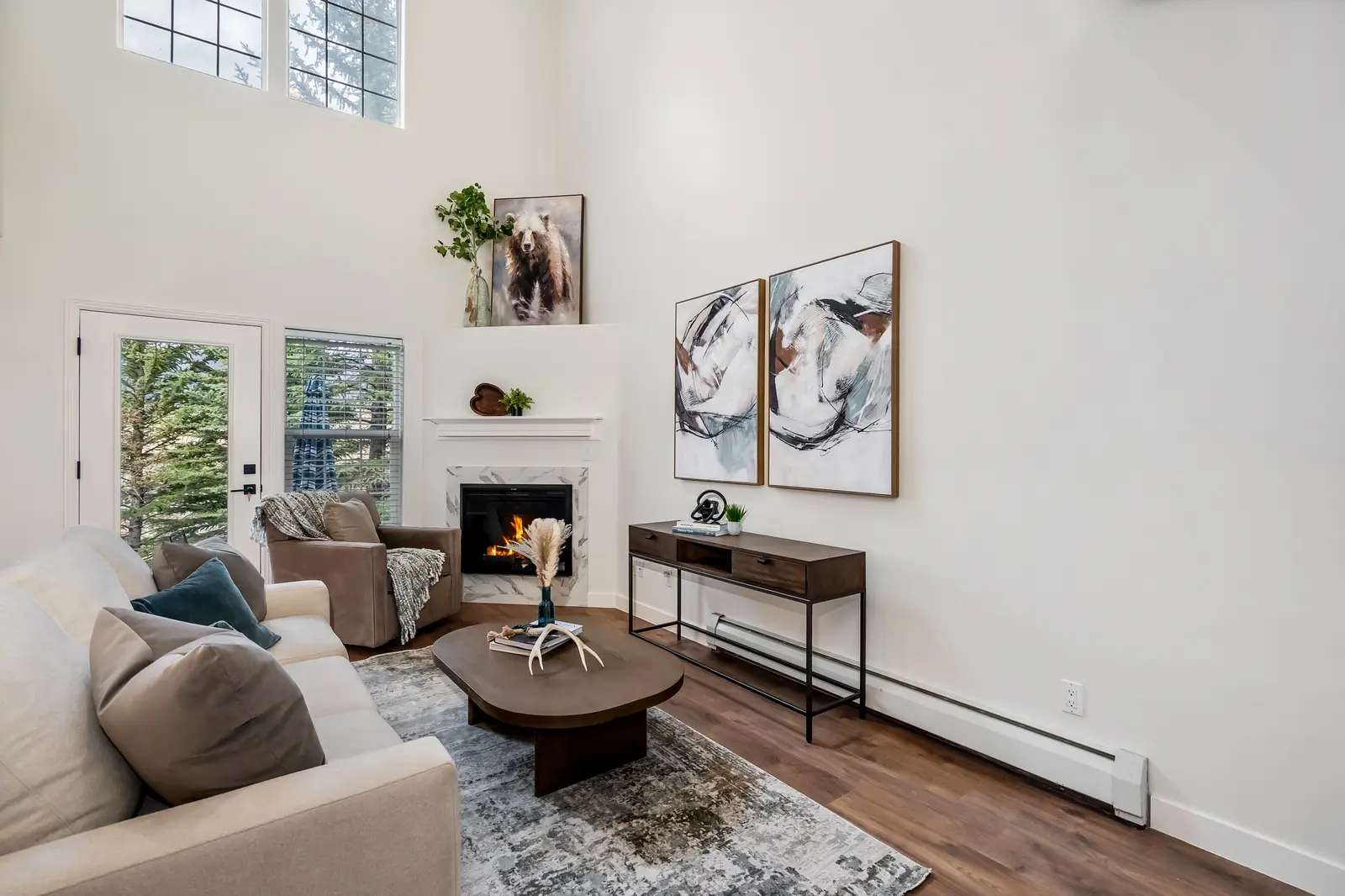
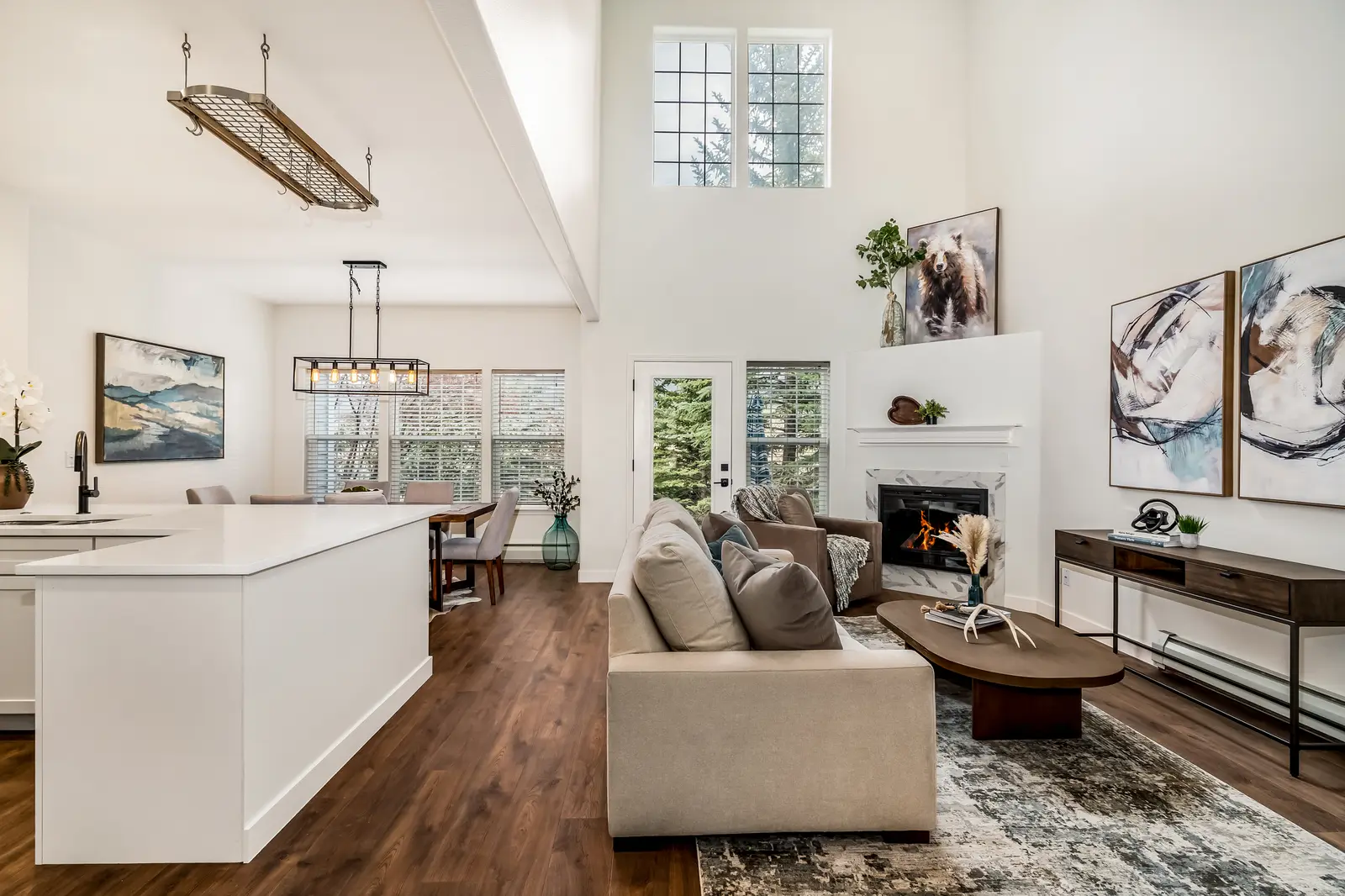
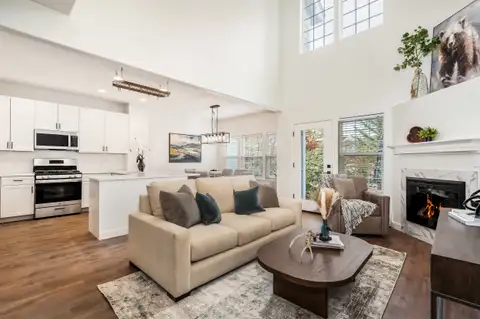 Open living room and kitchen with a high ceiling, corner fireplace and wood-look plank floors
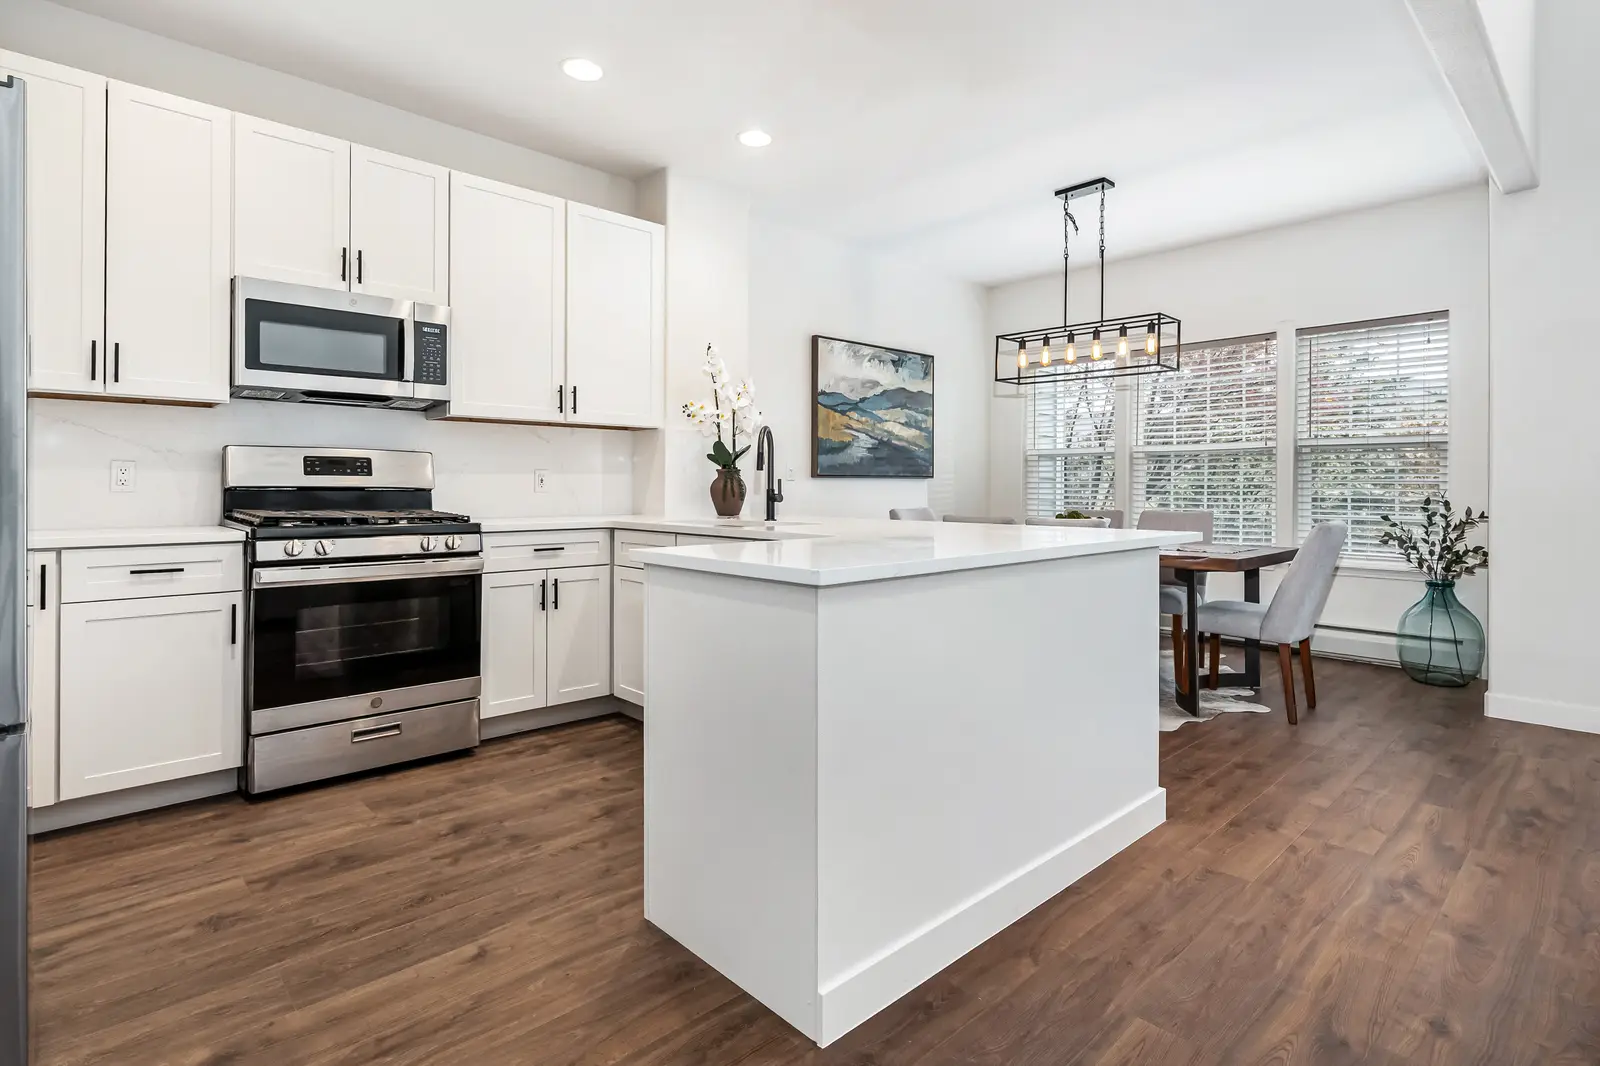
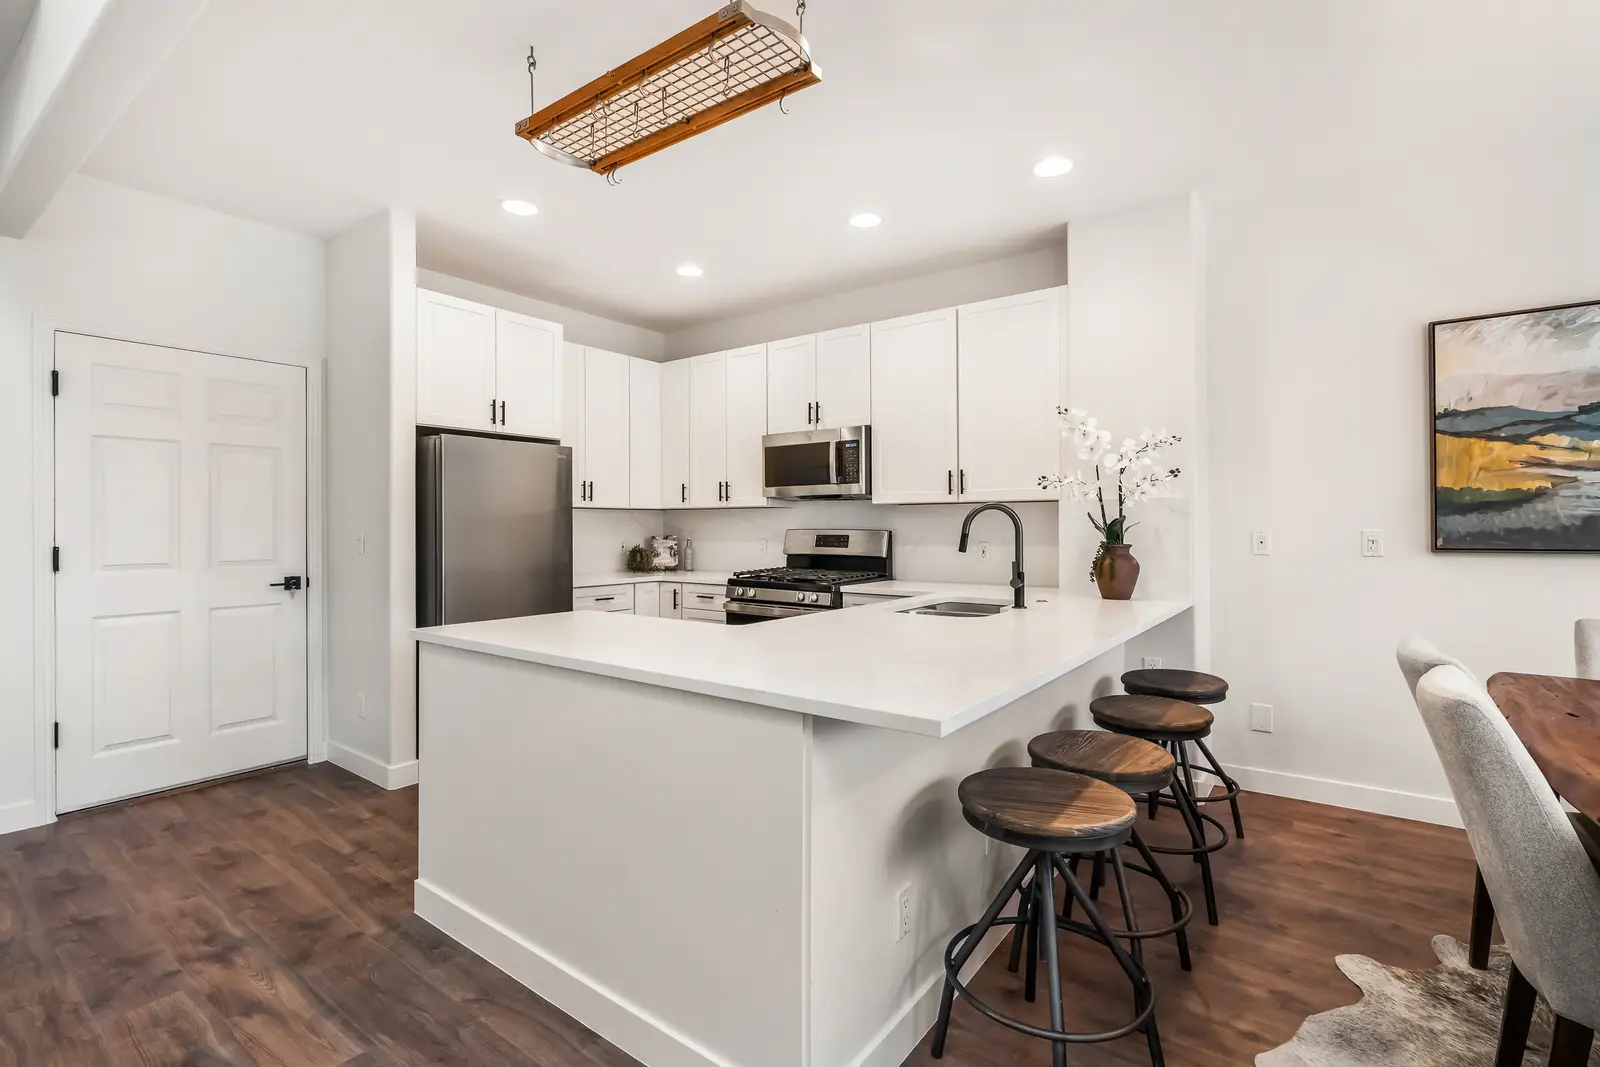
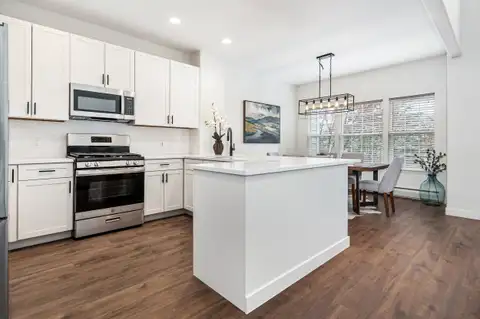 Remodeled kitchen with white shaker cabinets, a center island, stainless range and a dining area by the windows
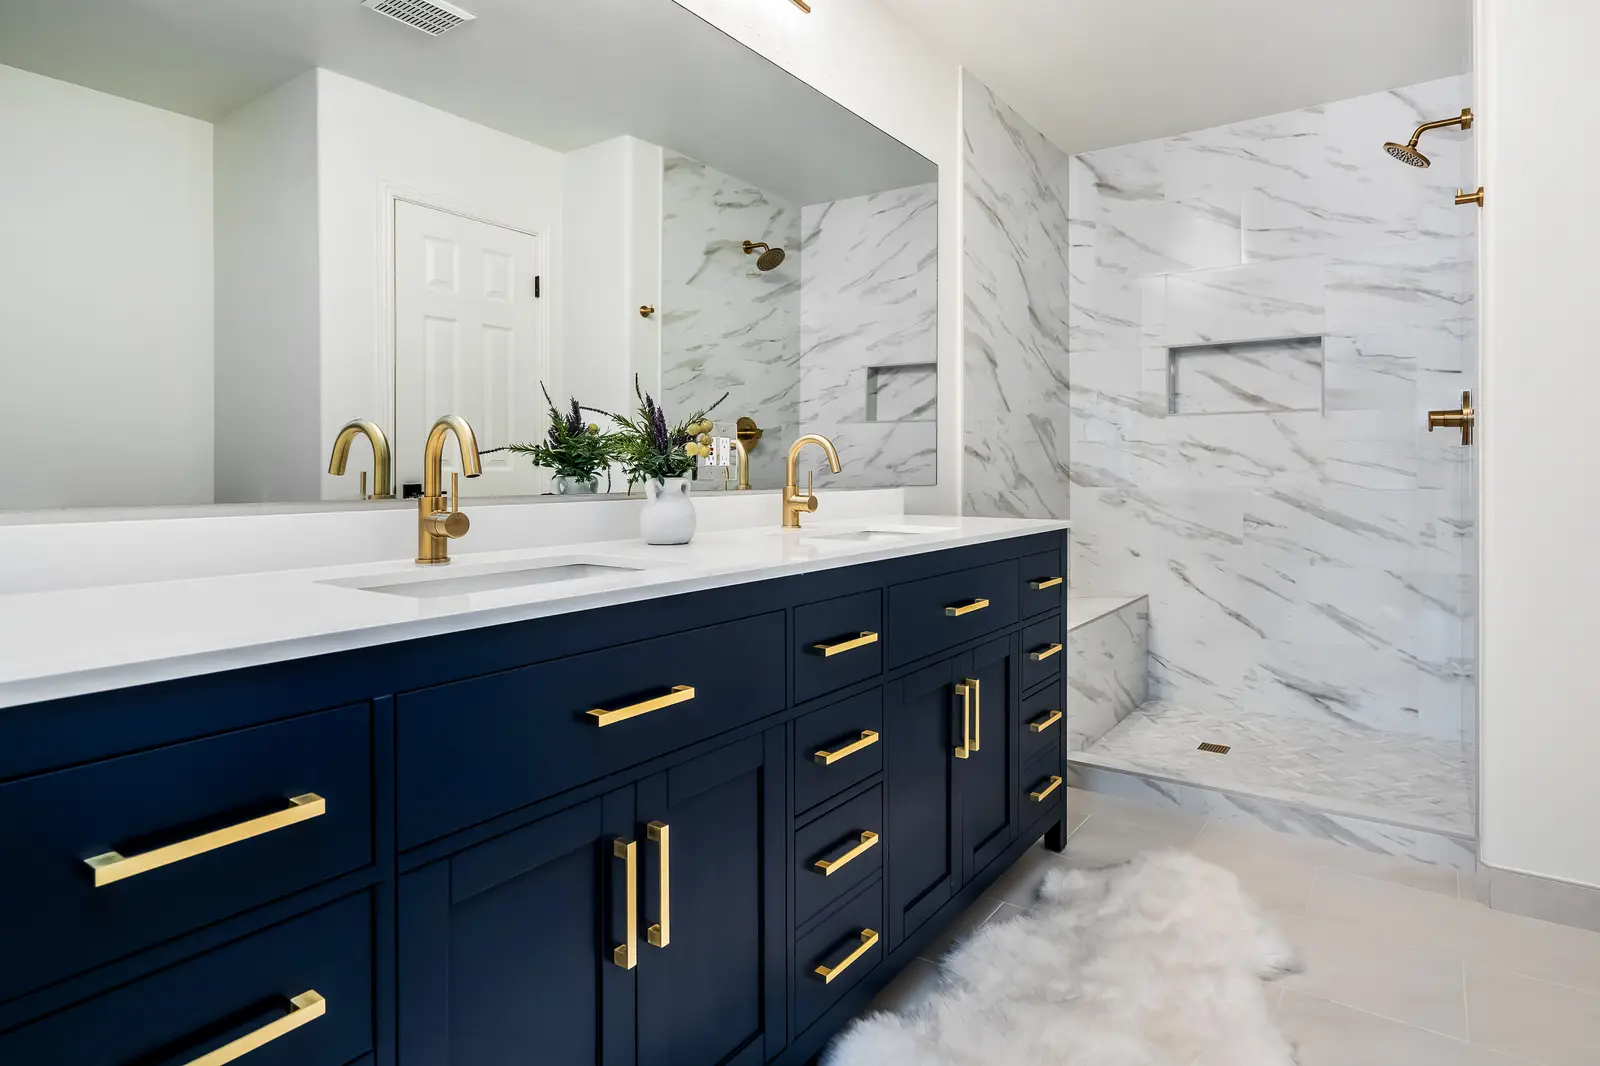
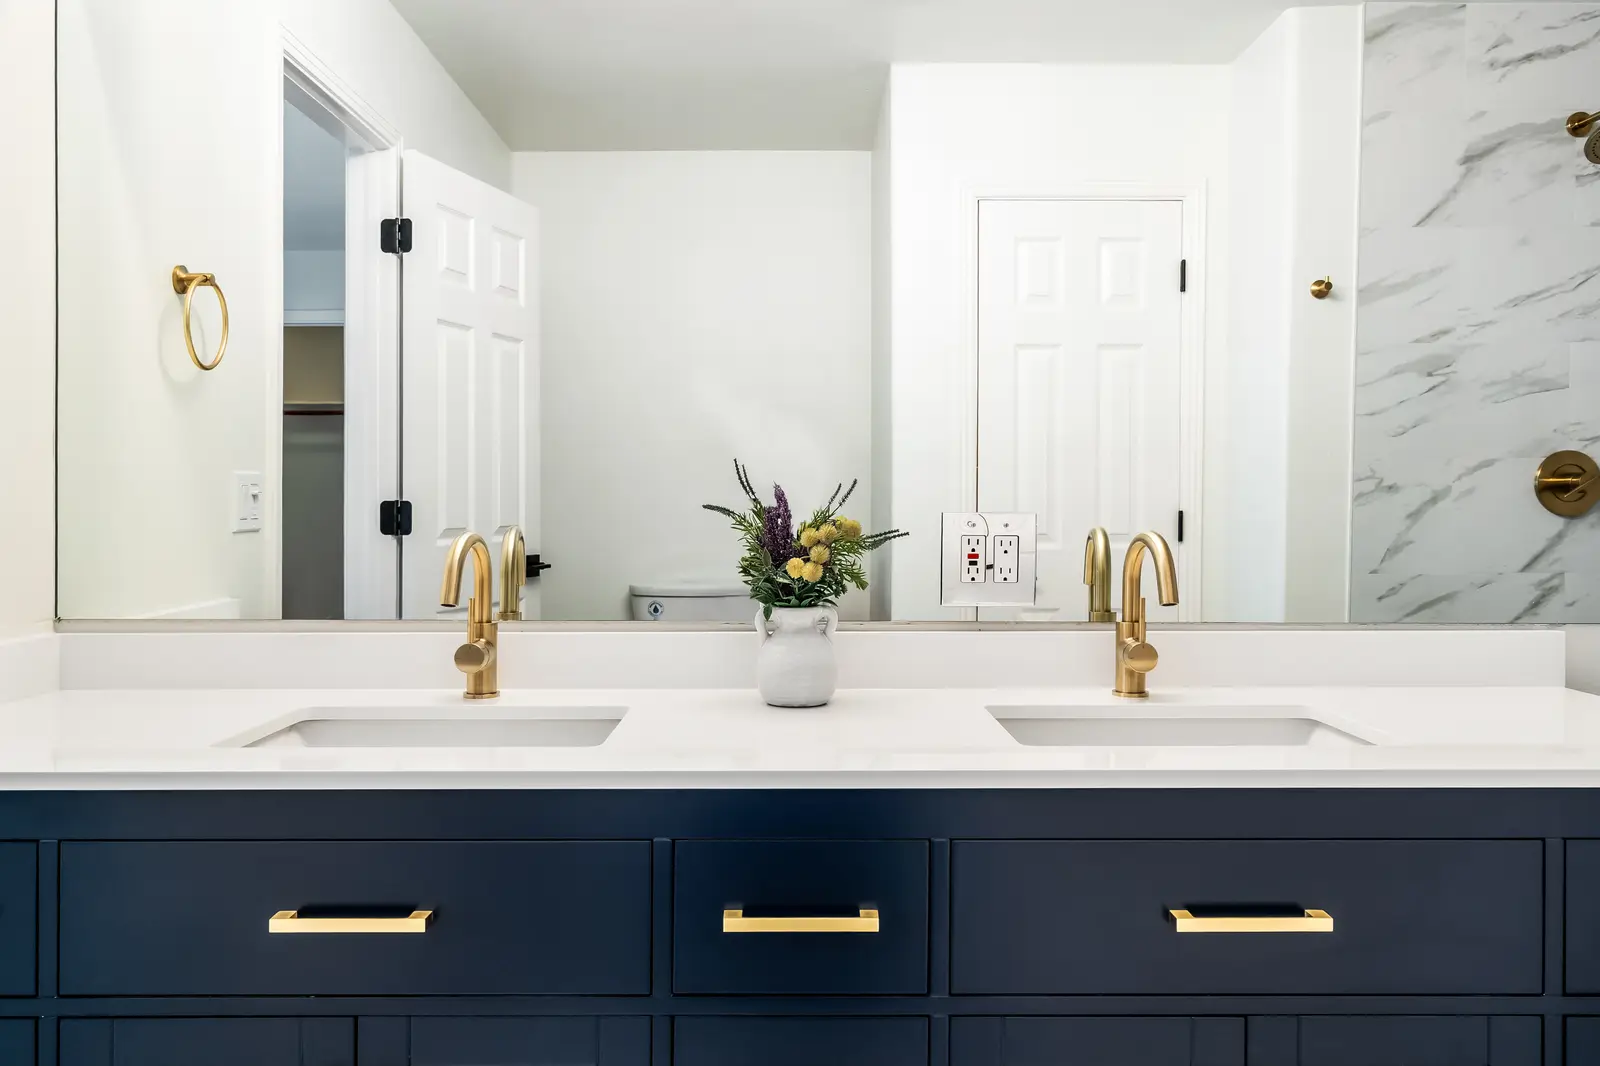
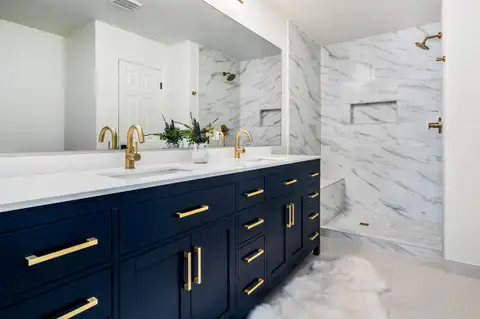 Primary bathroom with a navy double vanity, brass fixtures and a marble-look tiled walk-in shower
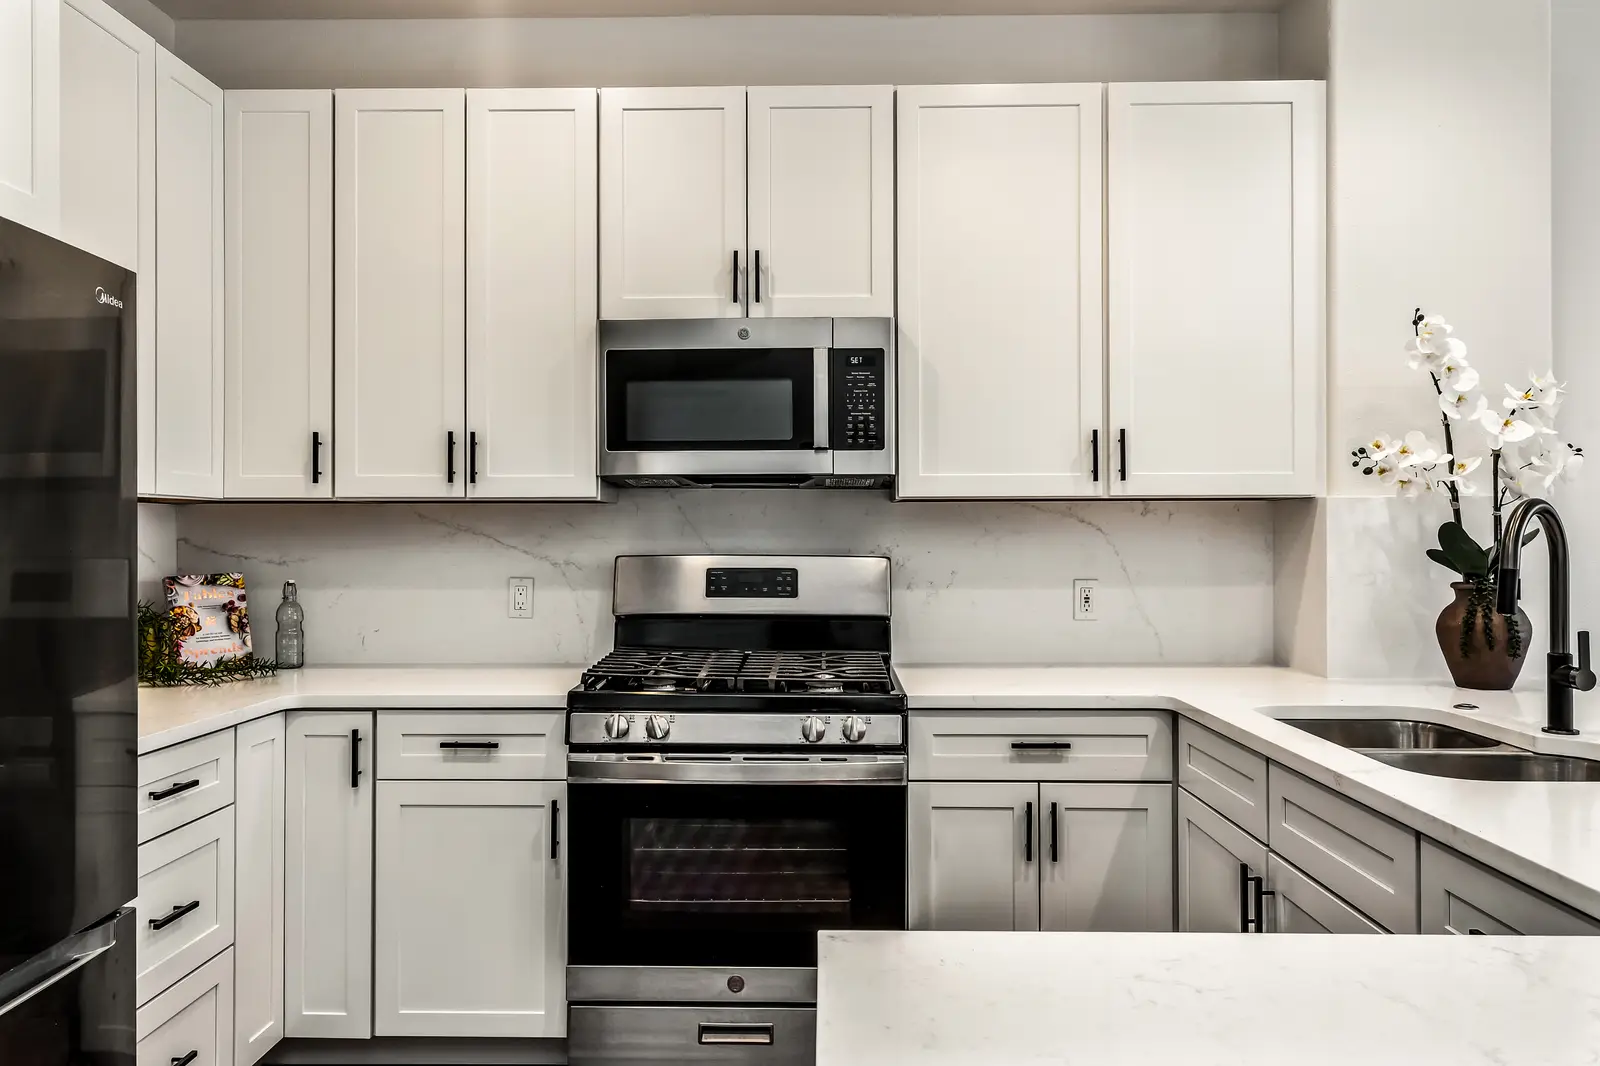
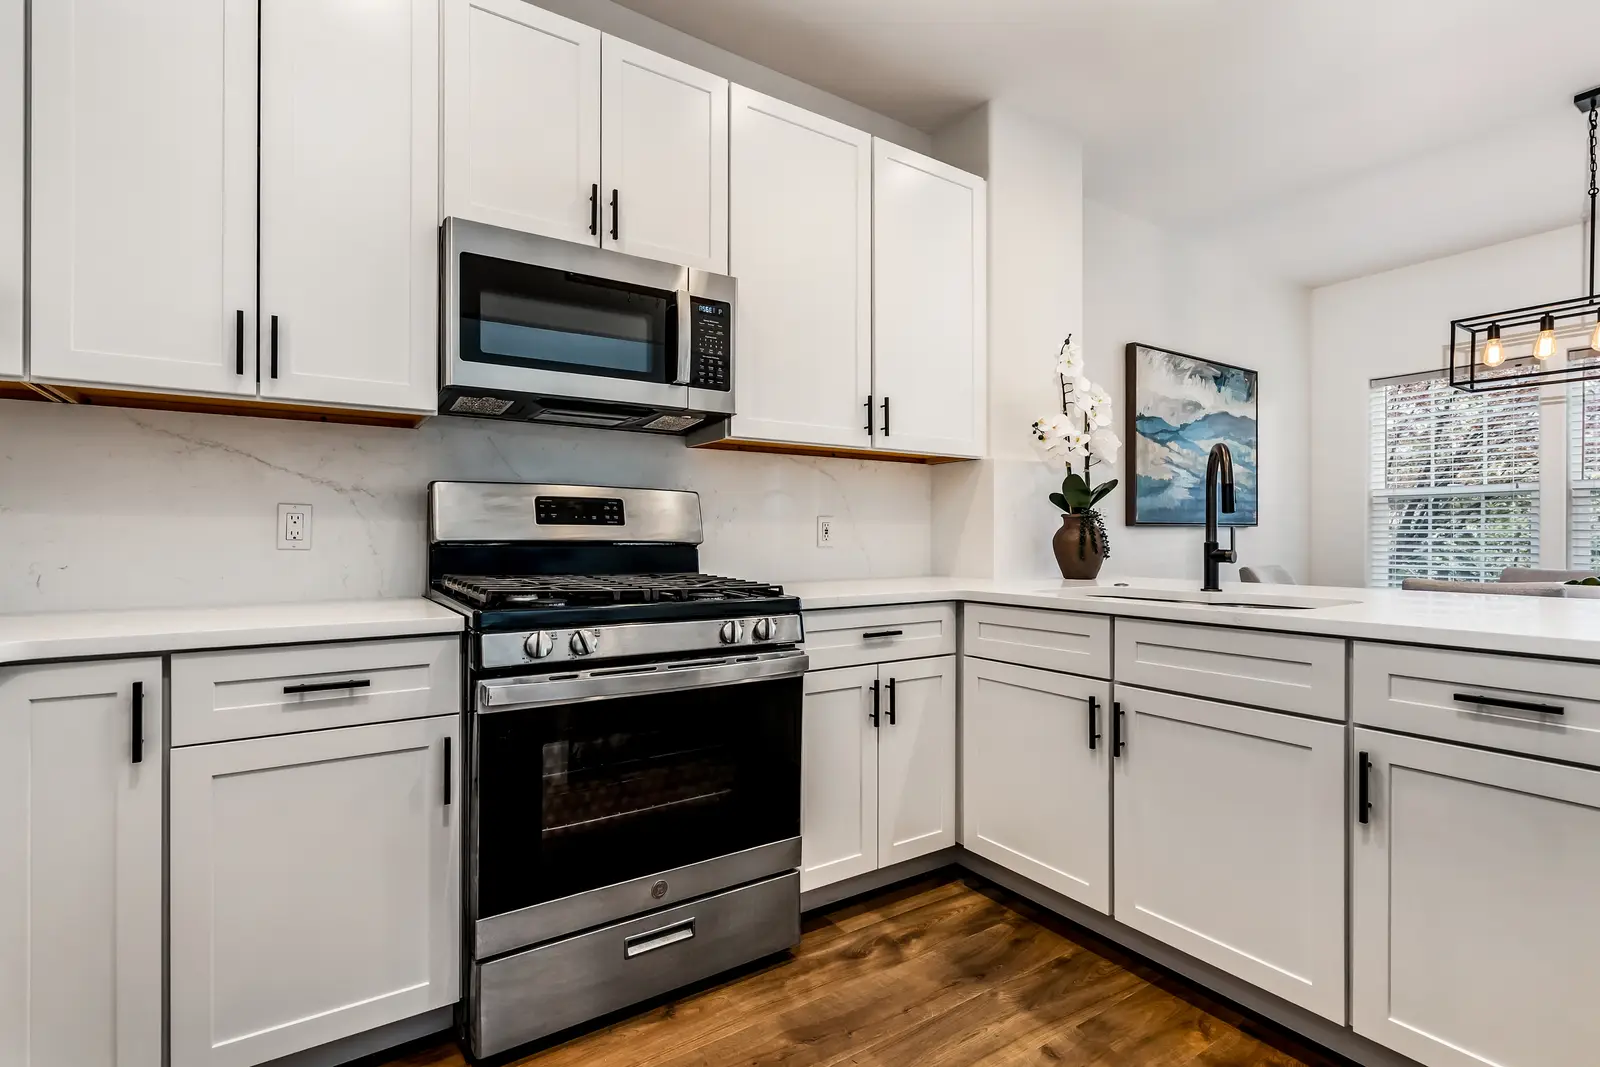
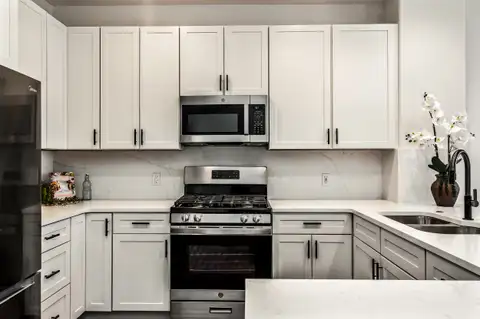 Kitchen range wall with white shaker cabinets, black pulls, stainless microwave and gas range
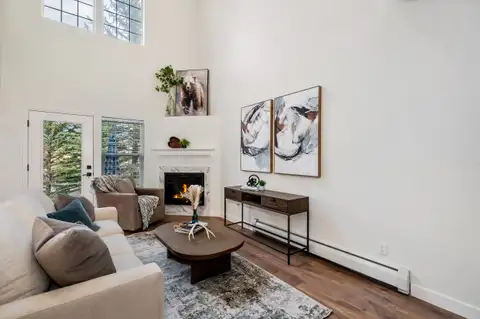 Living room with a tiled corner fireplace, French doors and clerestory windows
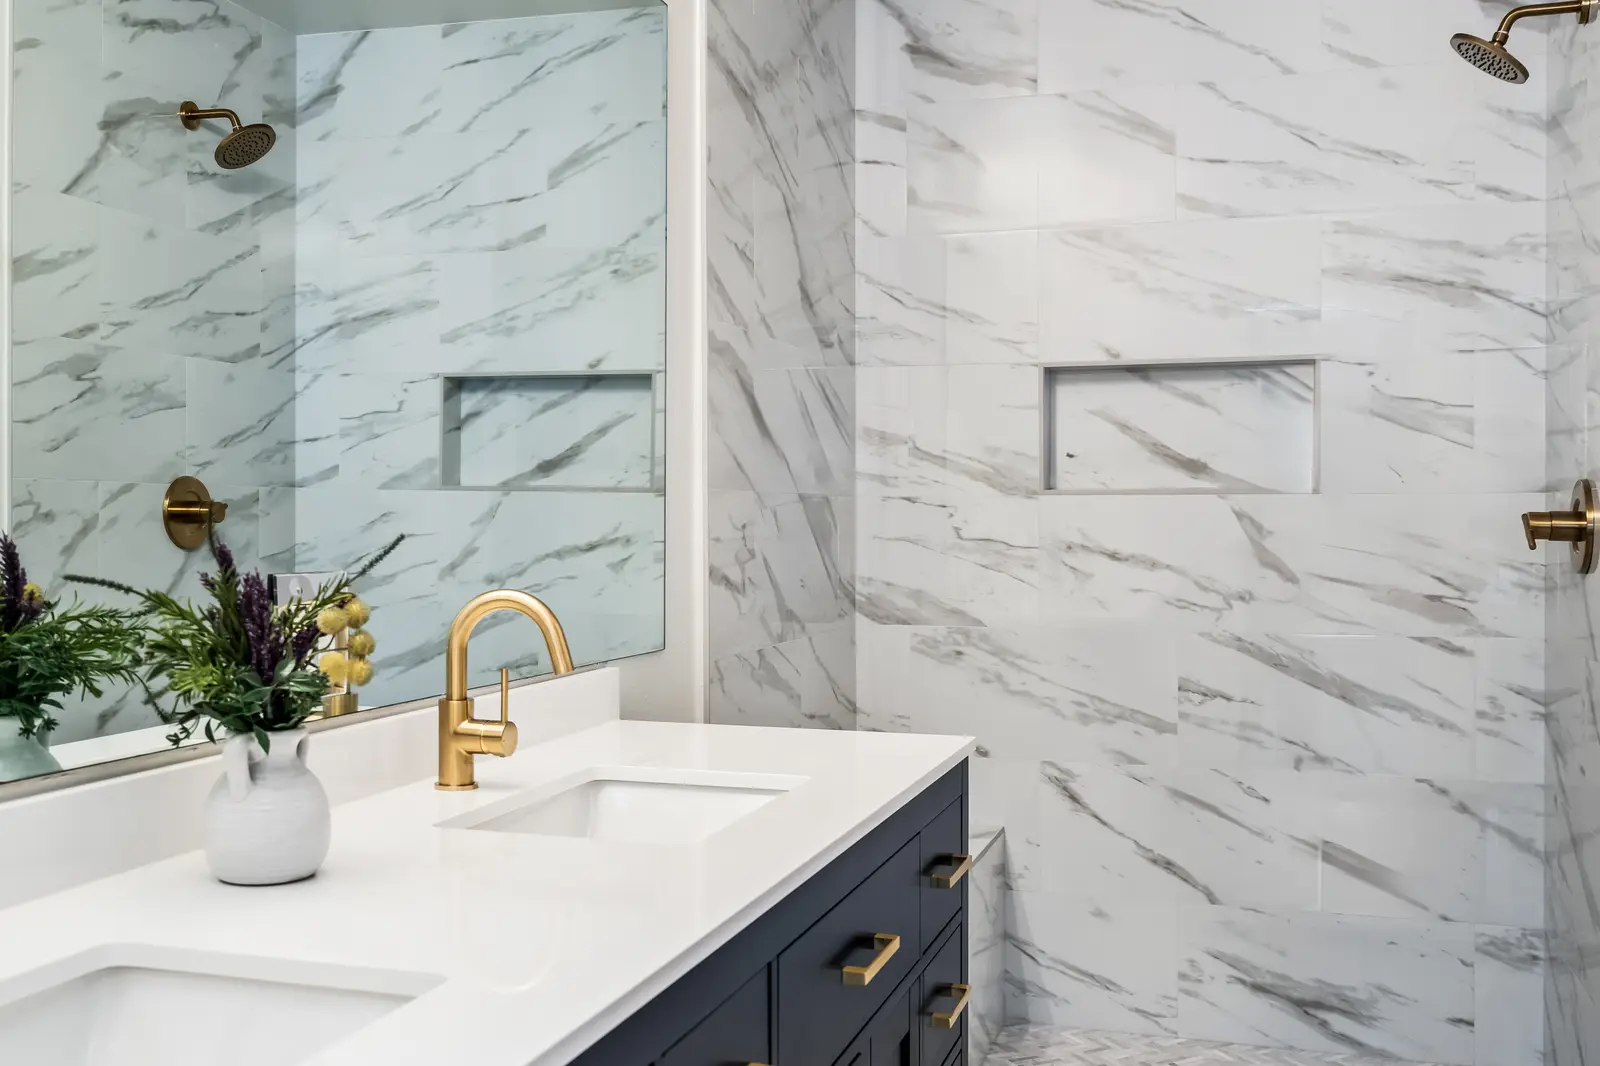
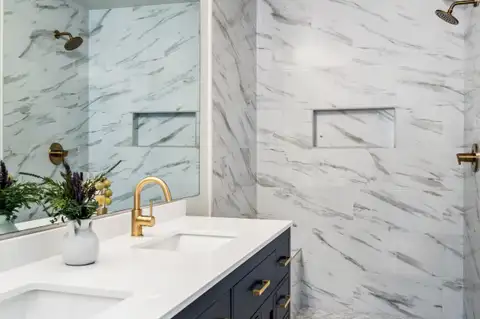 Walk-in shower with large marble-look wall tile, a recessed niche and brass shower fixtures
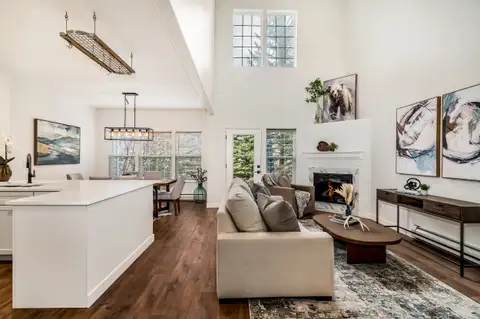 Great room looking past the kitchen island toward the dining area and fireplace
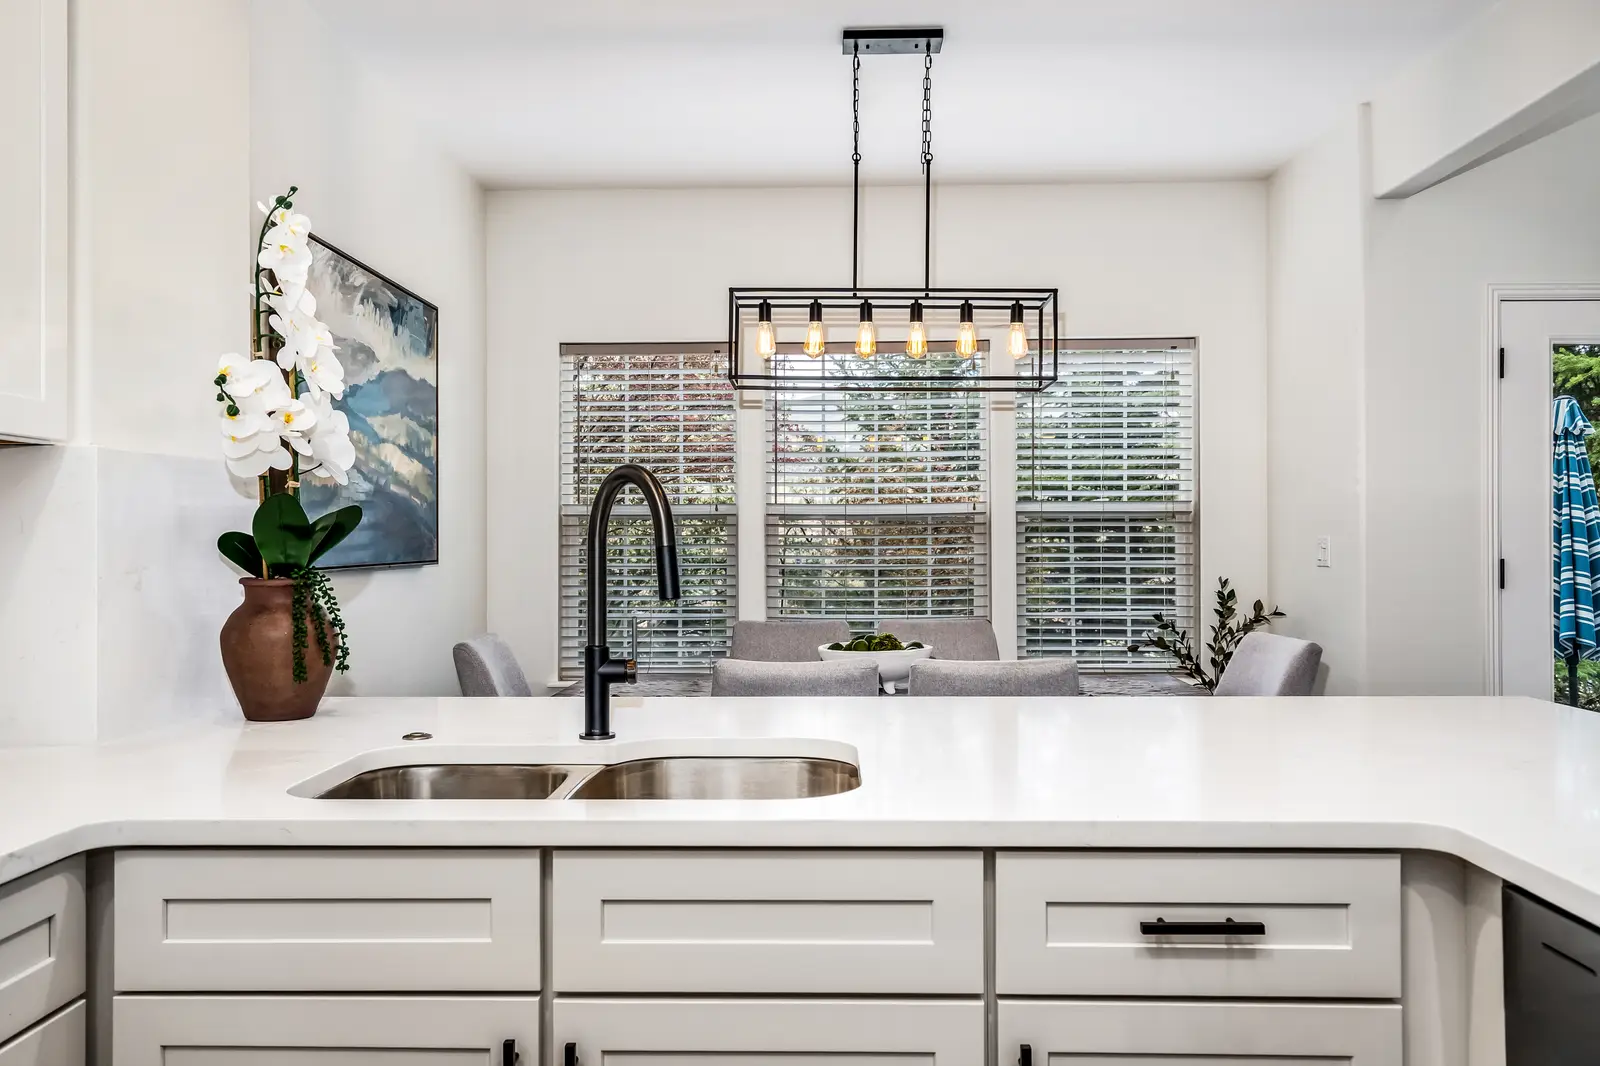
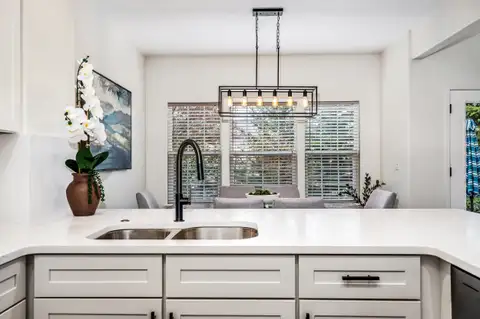 Kitchen peninsula with an undermount double sink and black faucet facing the dining room
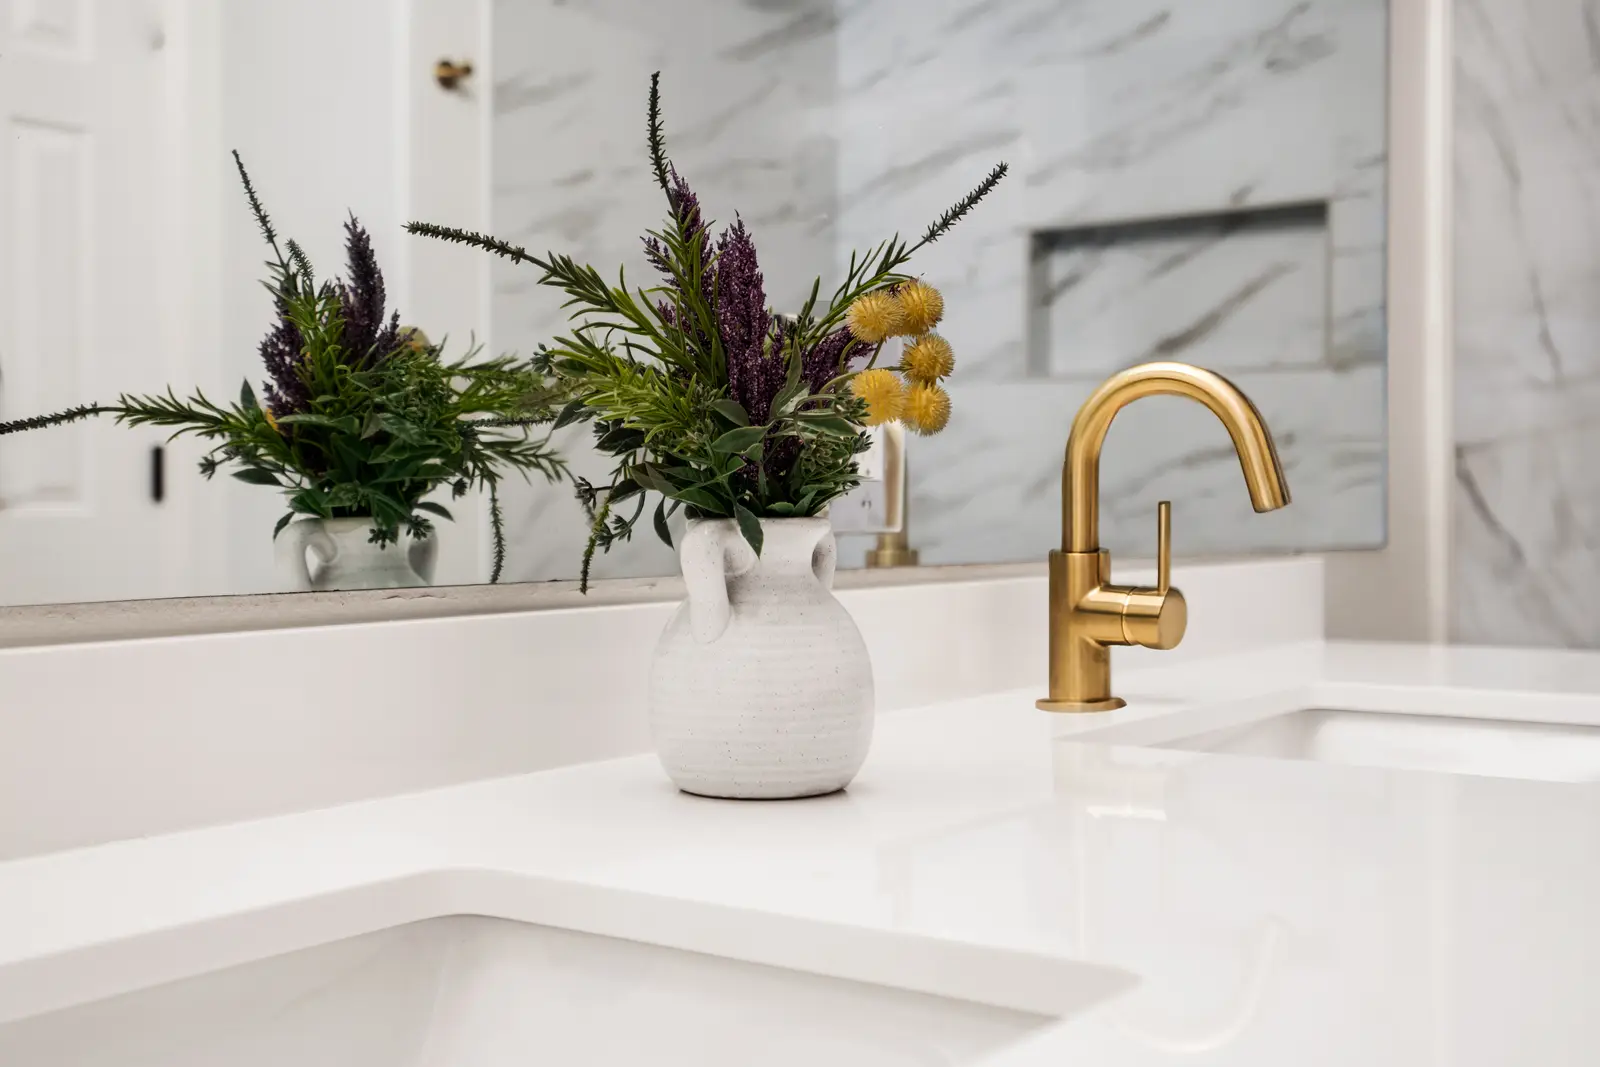
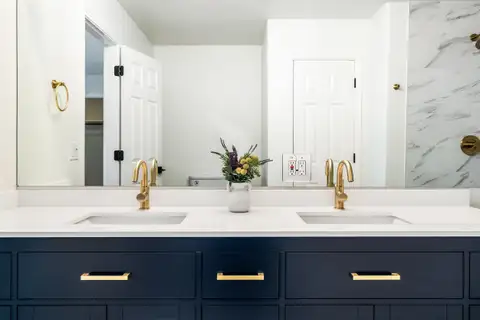 Double vanity with two undermount sinks, brass faucets and a wide mirror
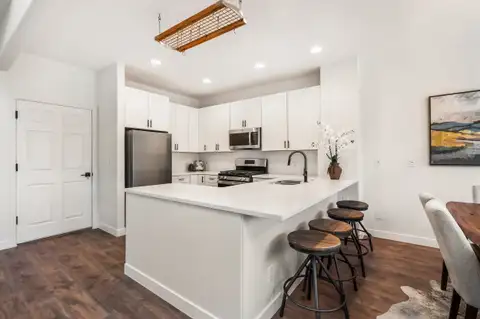 Kitchen peninsula with bar stools, recessed lighting and white cabinets to the ceiling
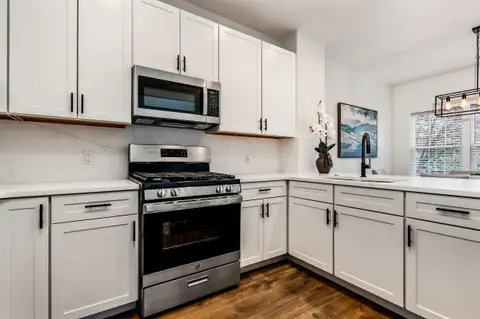 L-shaped kitchen with white cabinets, stainless gas range and over-the-range microwave
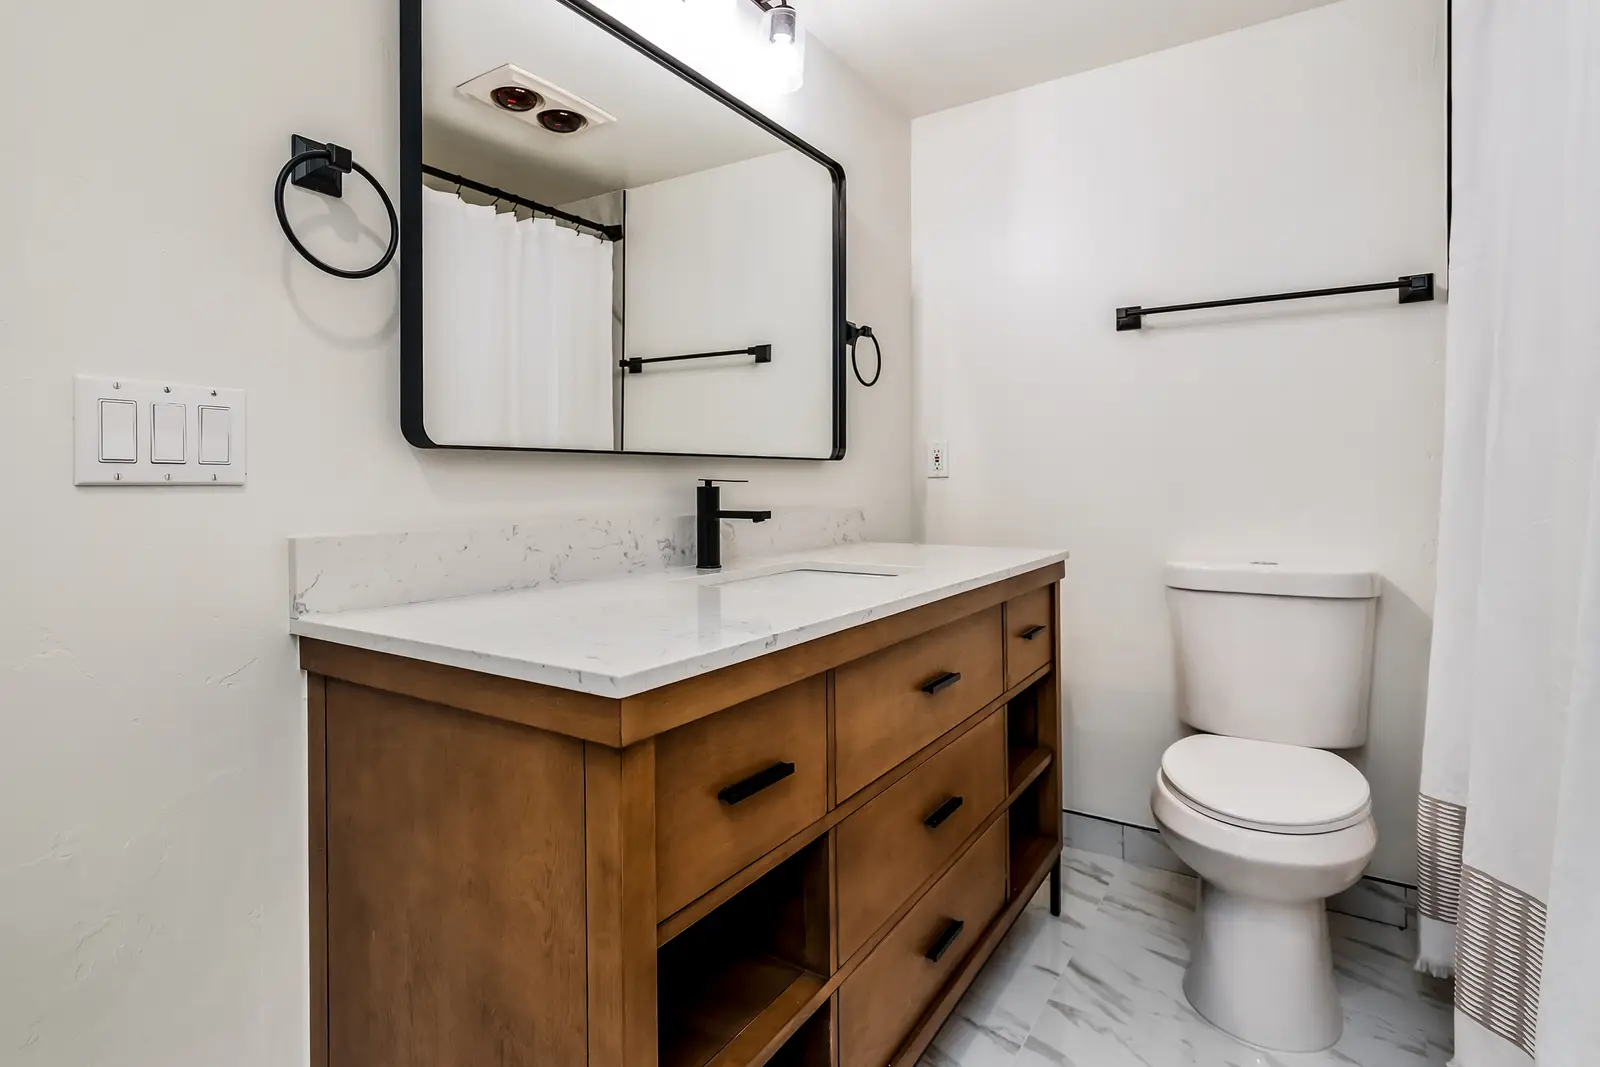
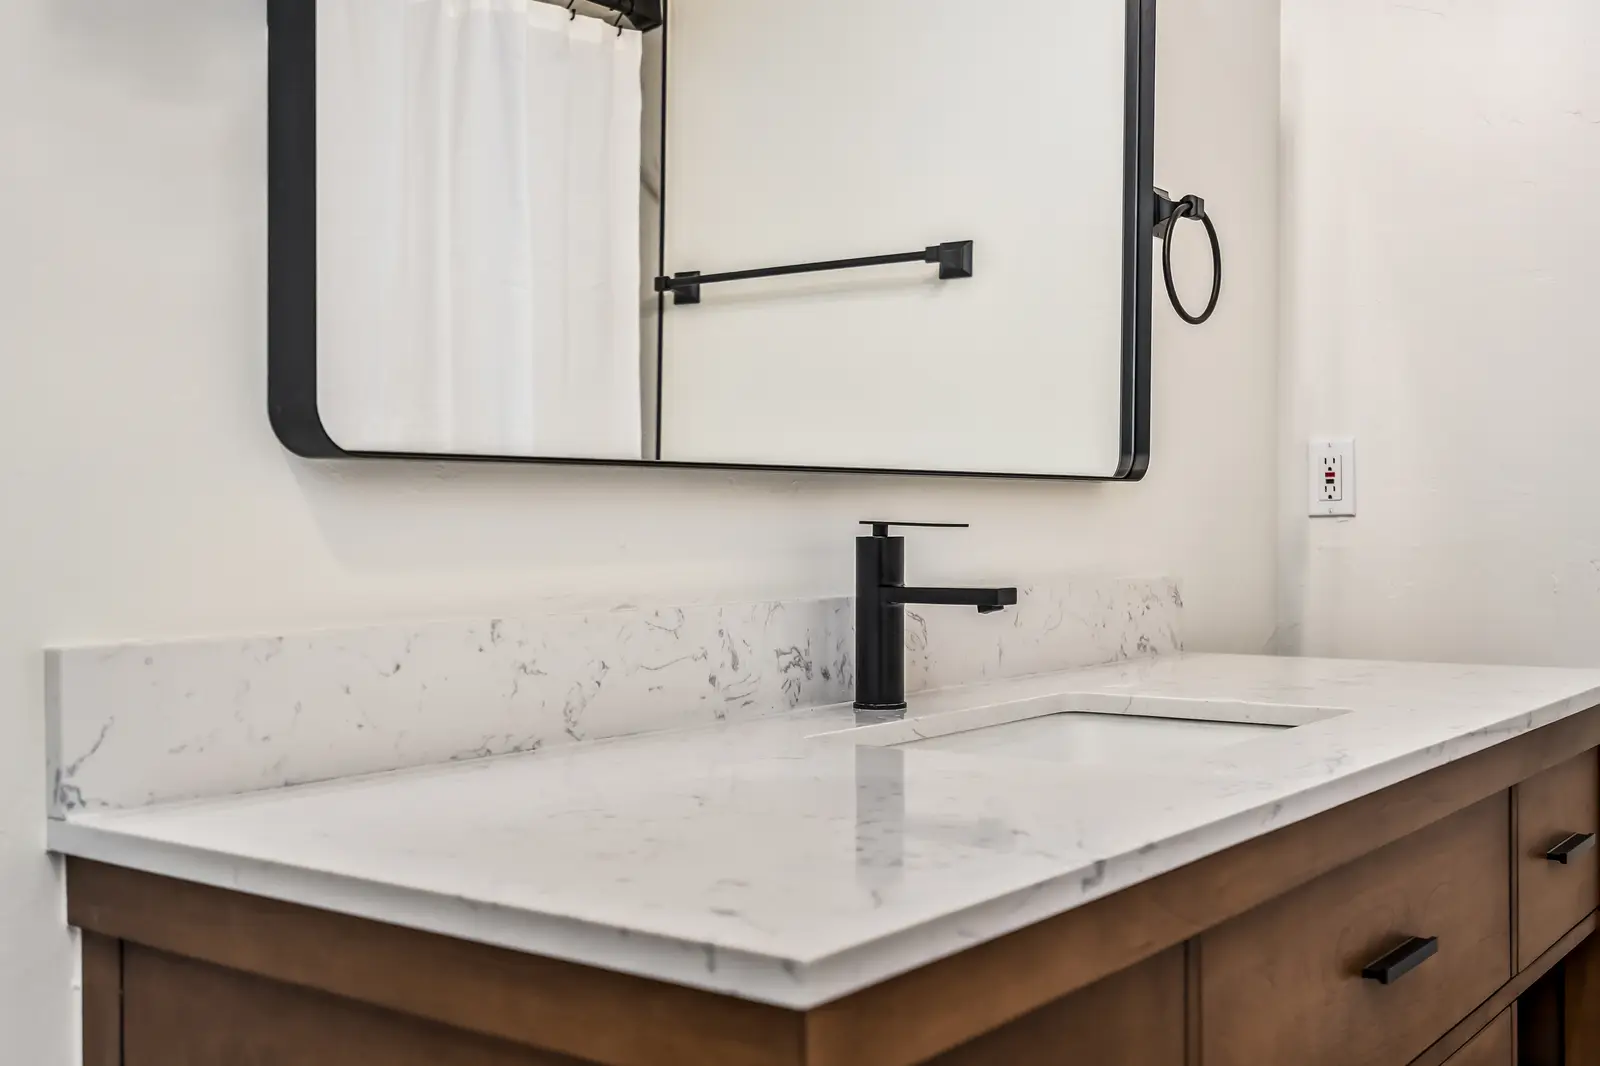
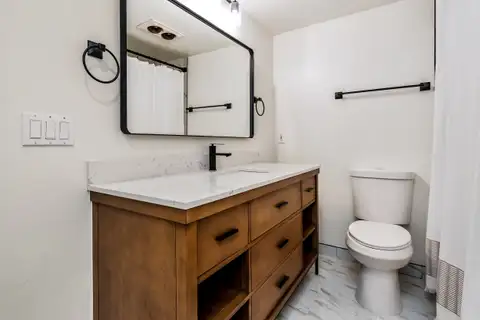 Hall bathroom with a wood vanity, white stone-look top, black faucet and tile floor
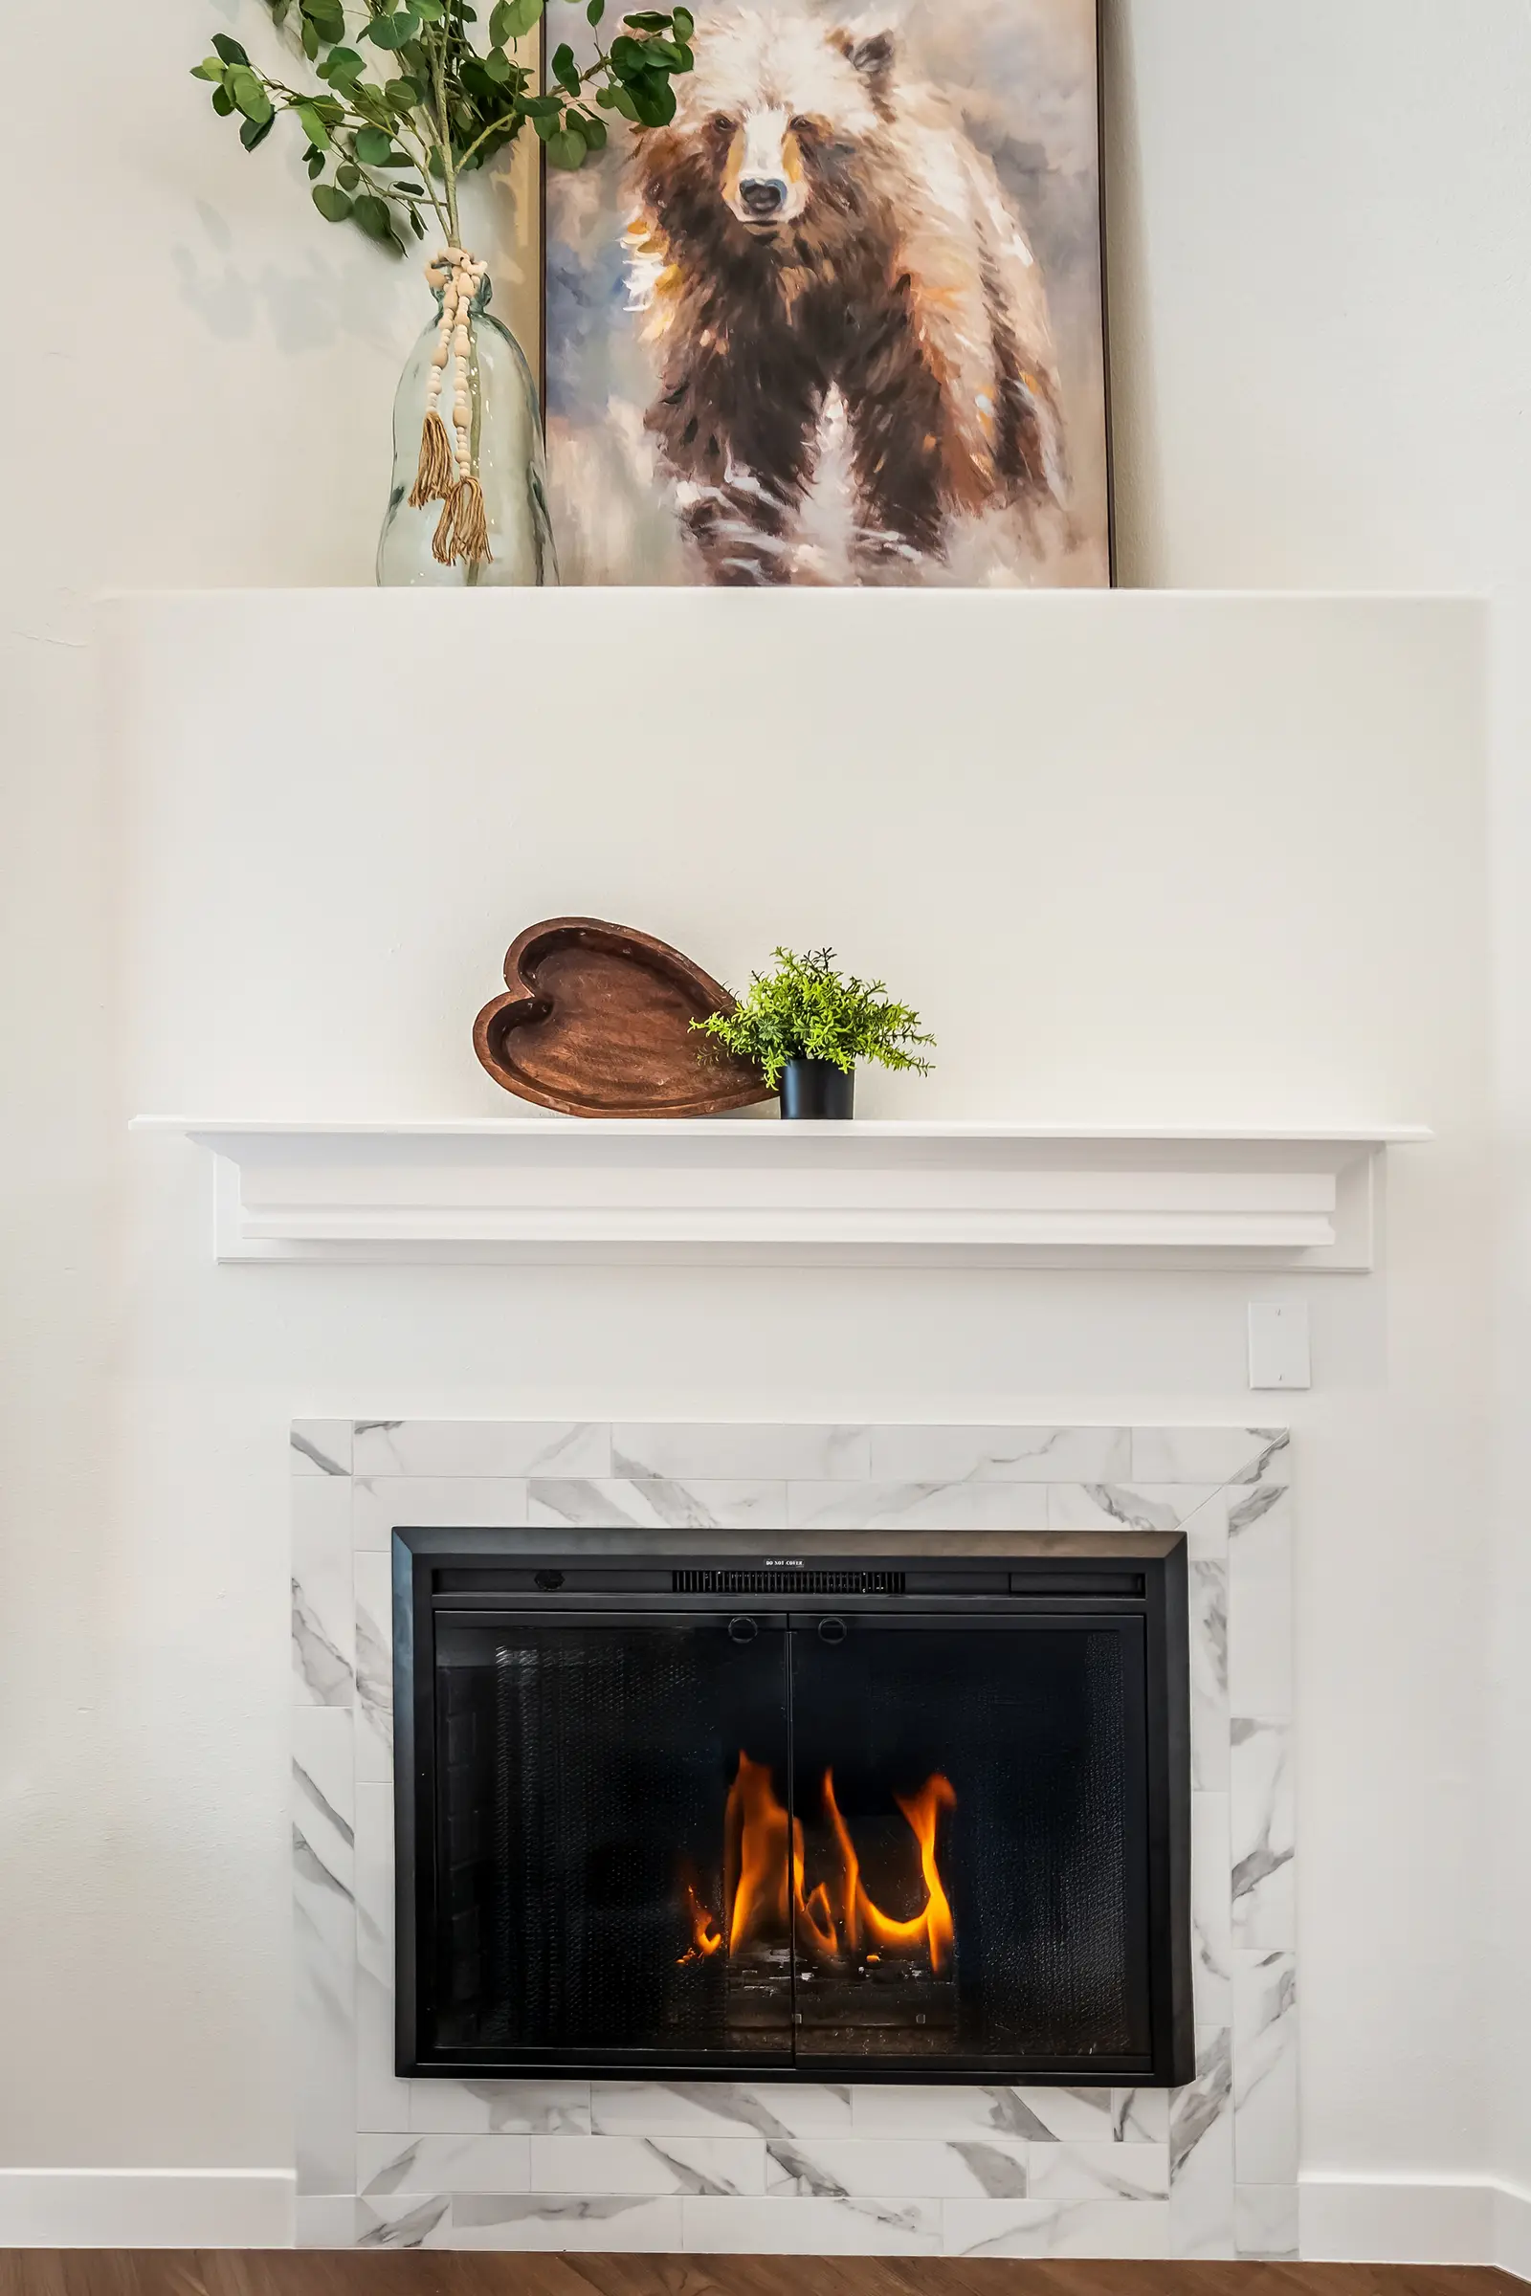
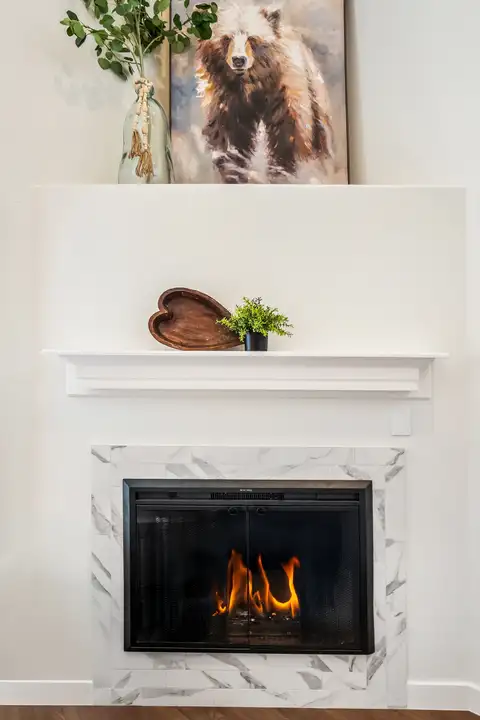 Gas fireplace with a marble-look tile surround and white mantel
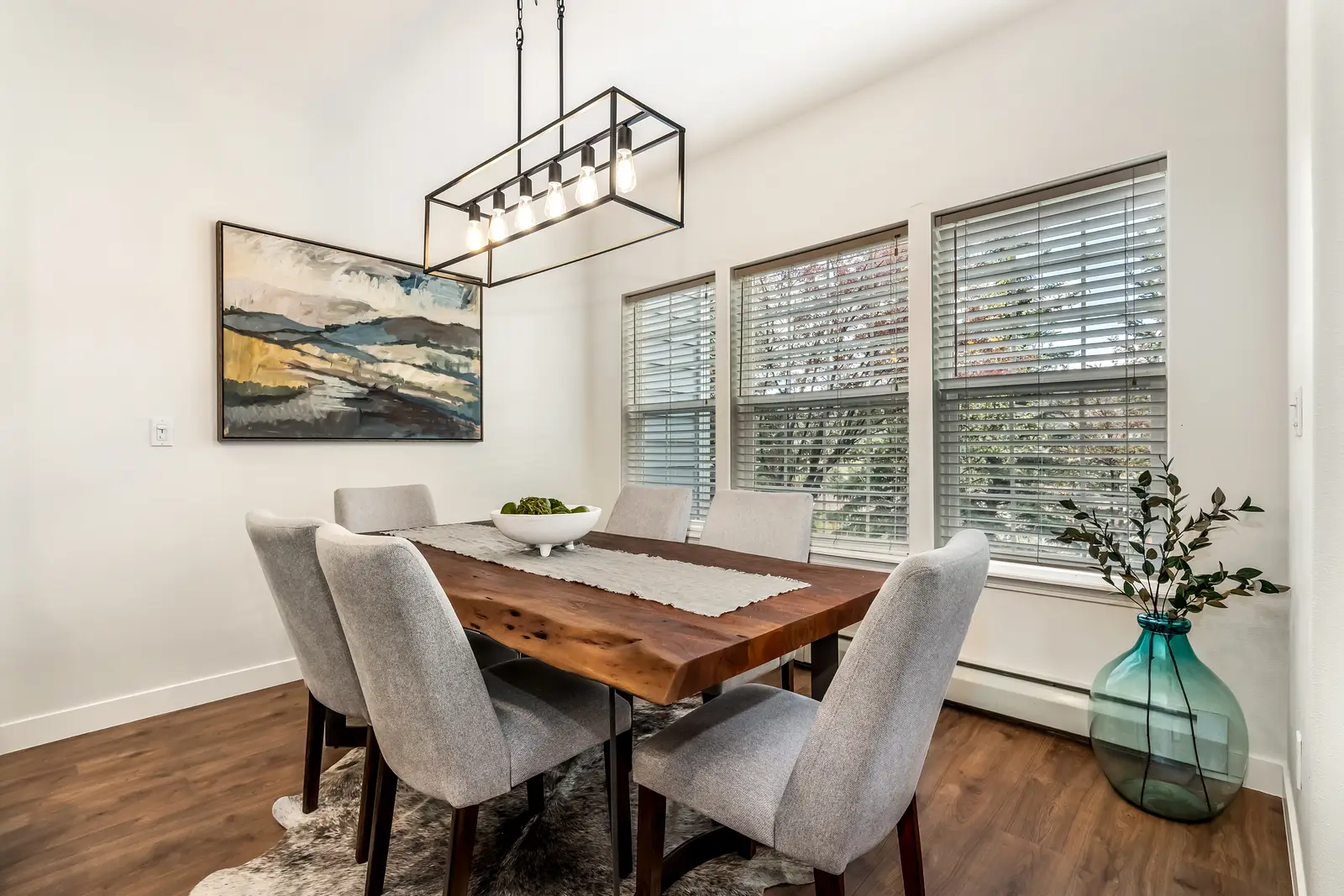
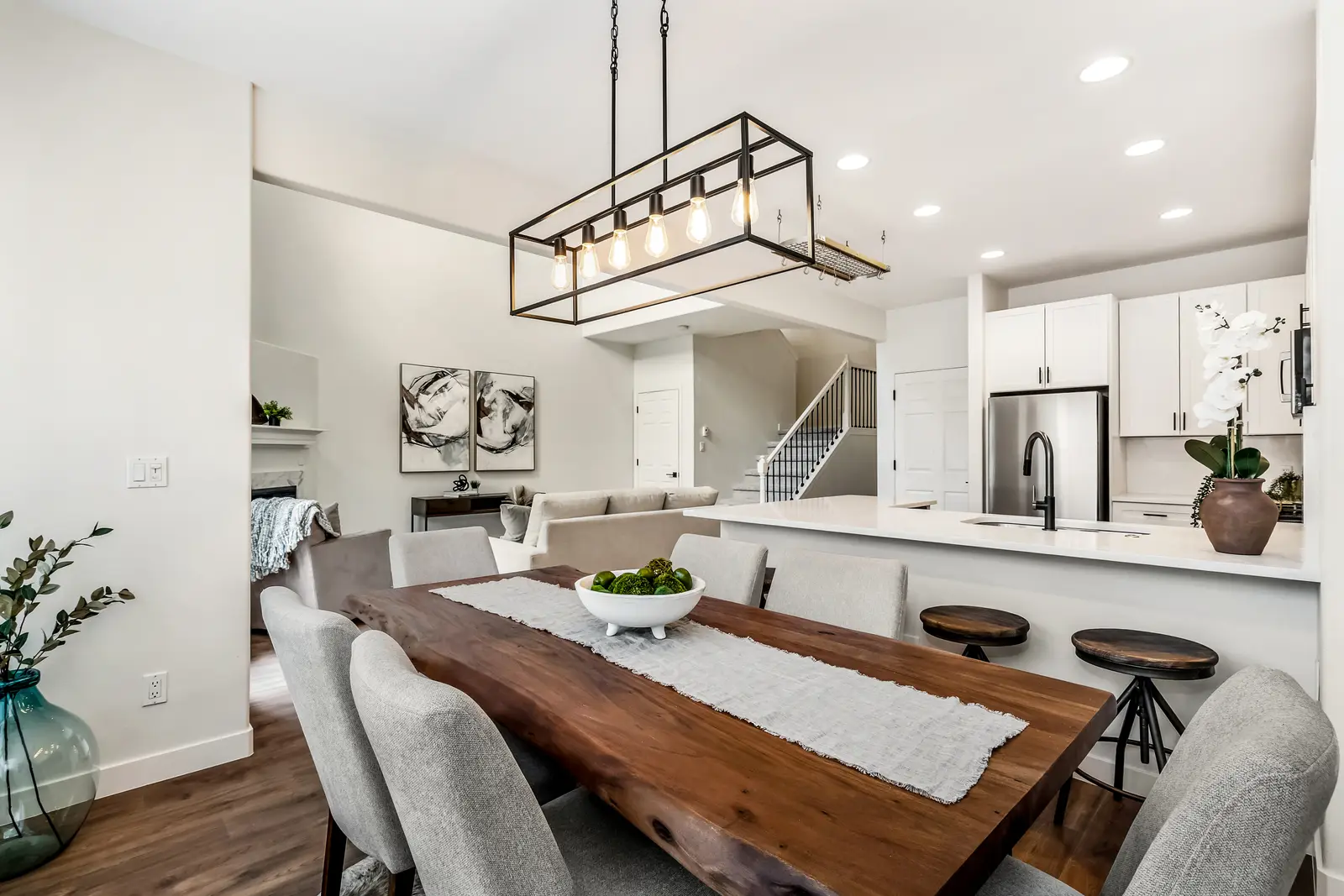
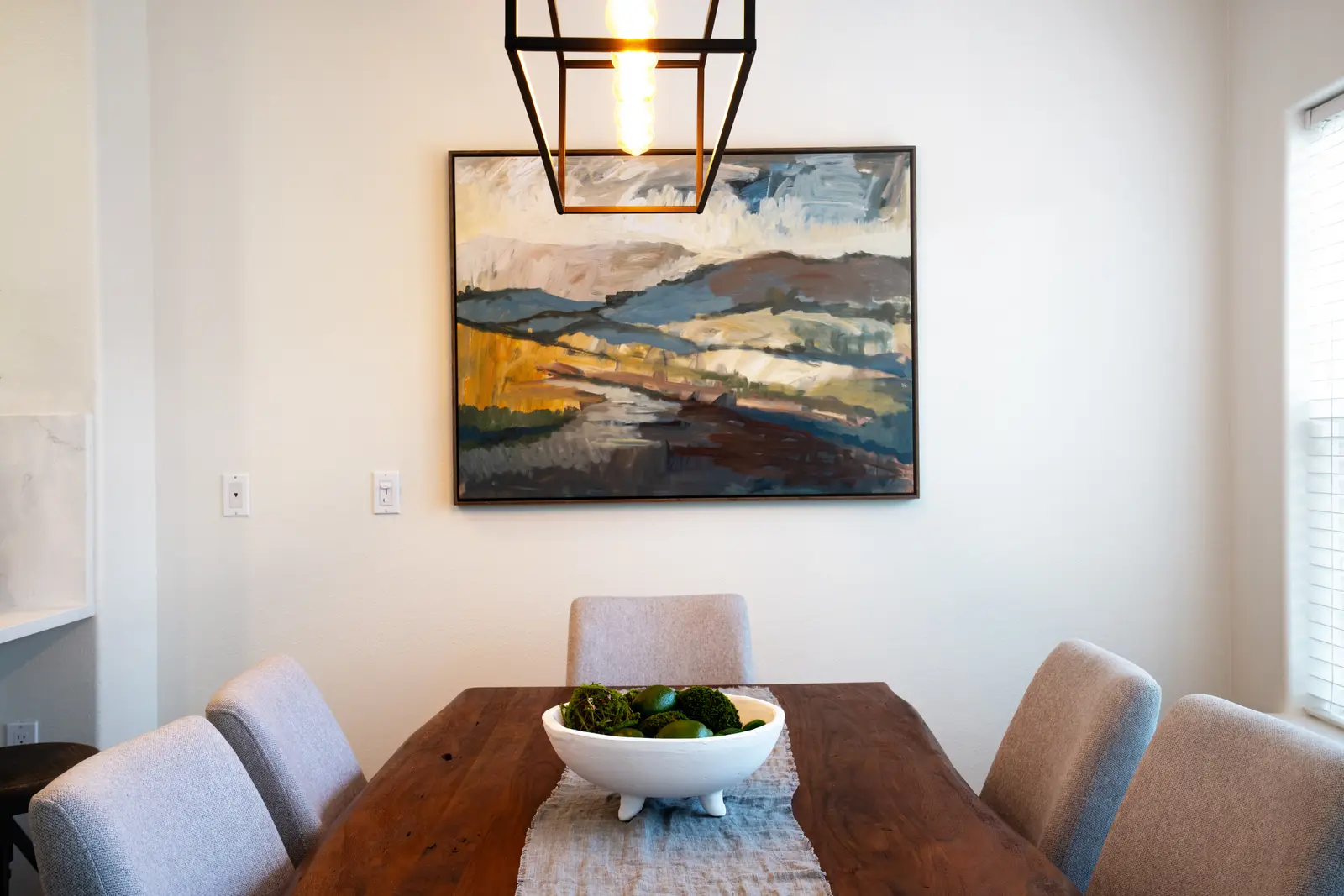
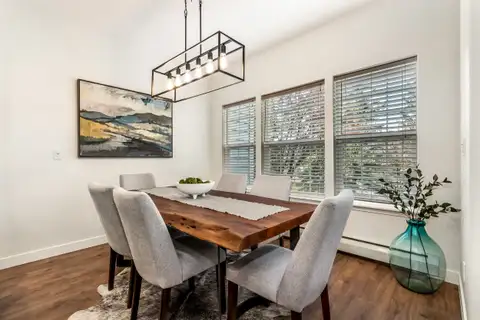 Dining room with a black linear pendant light, wood table and three windows
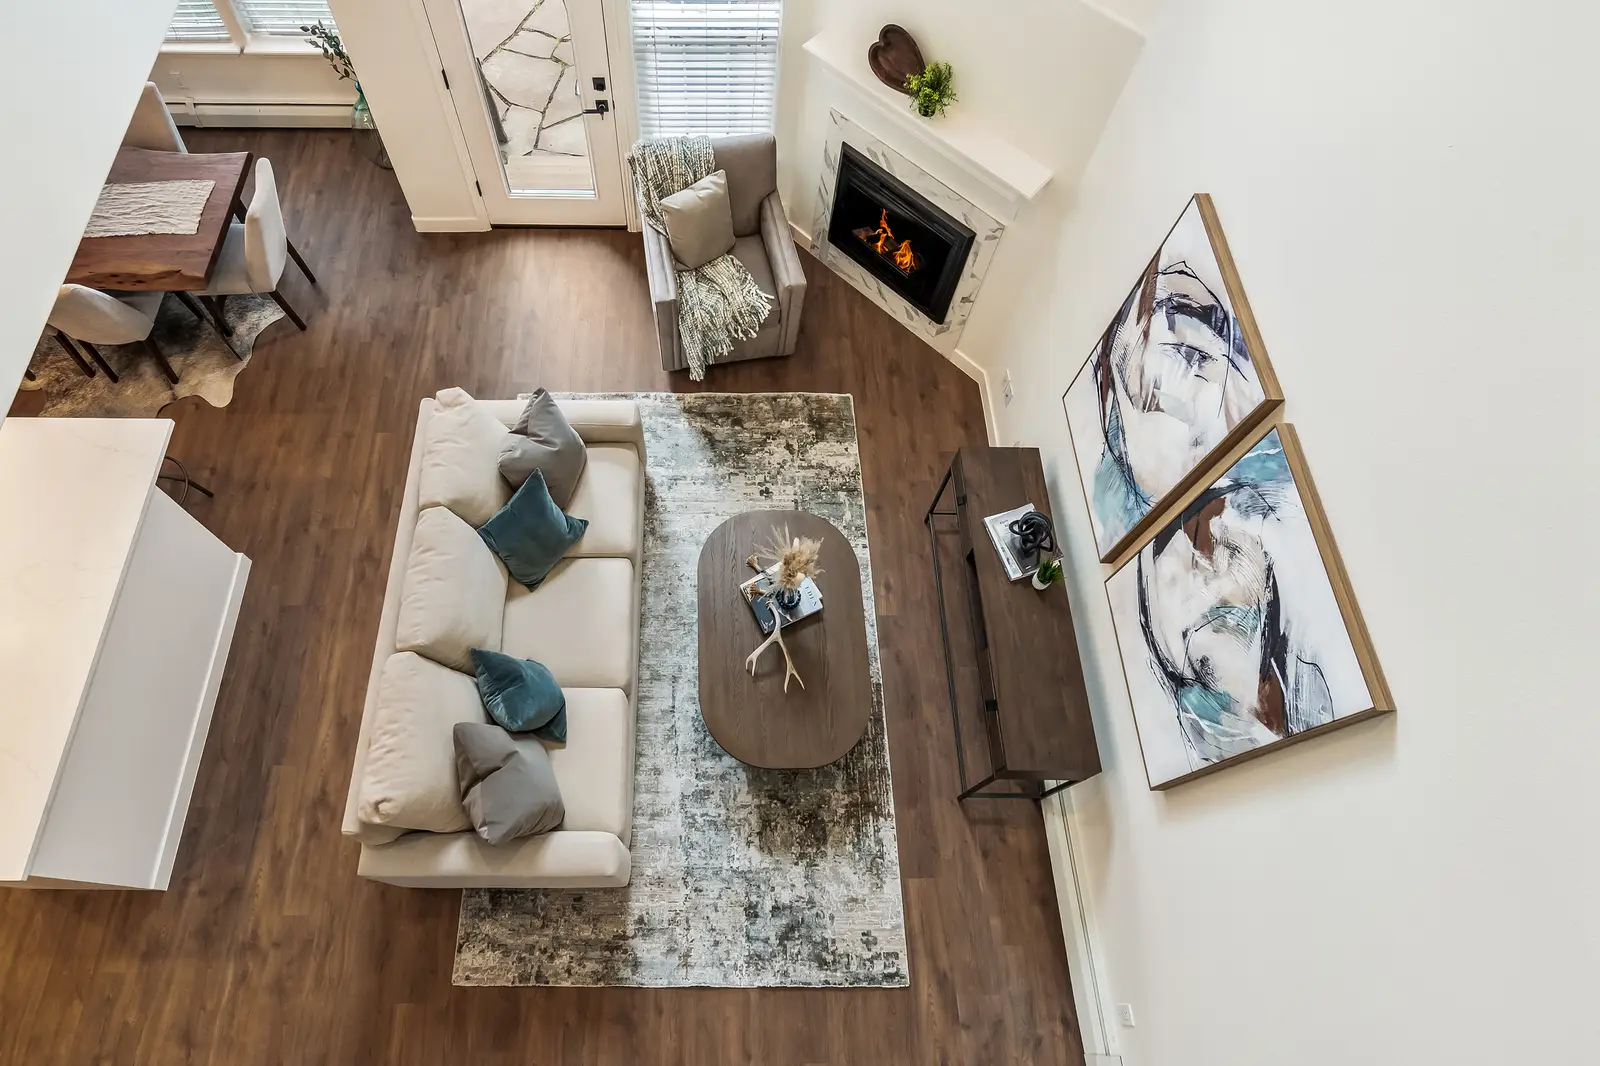
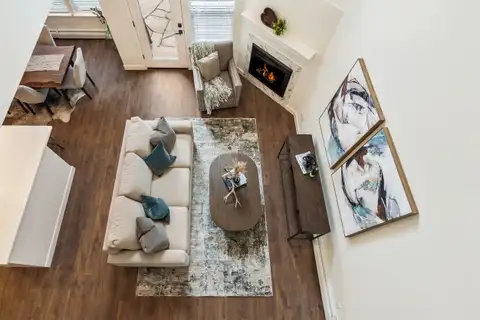 Living room seen from the loft above, with plank flooring and the corner fireplace
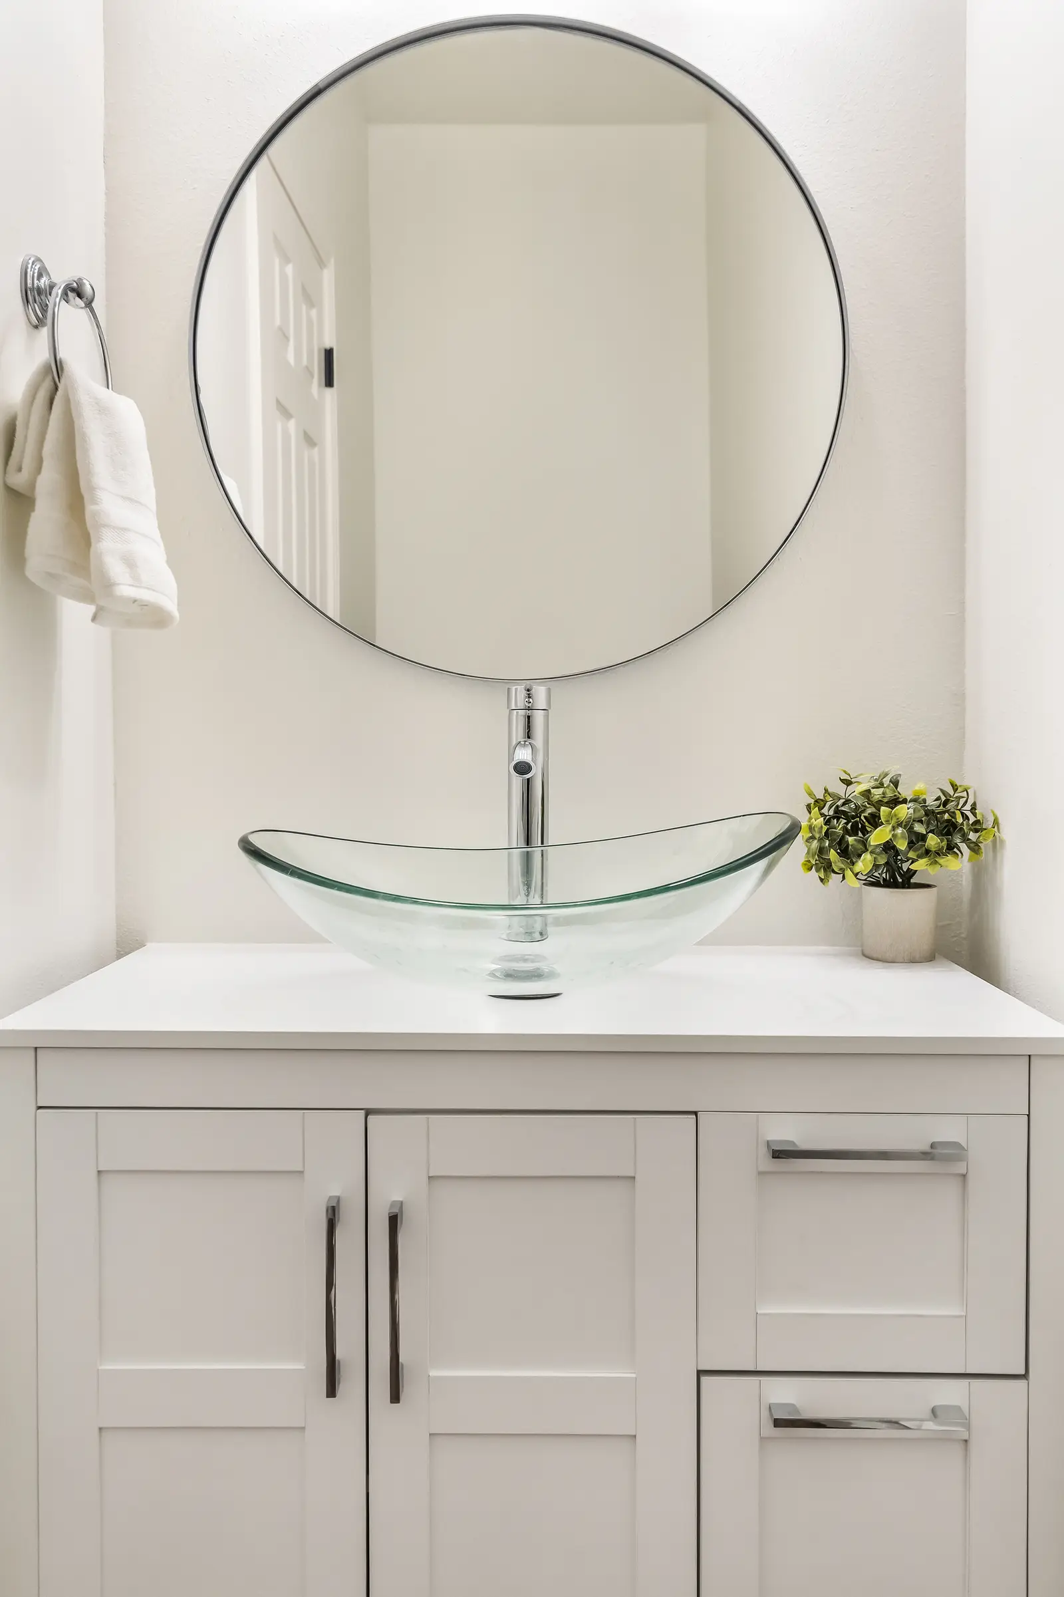
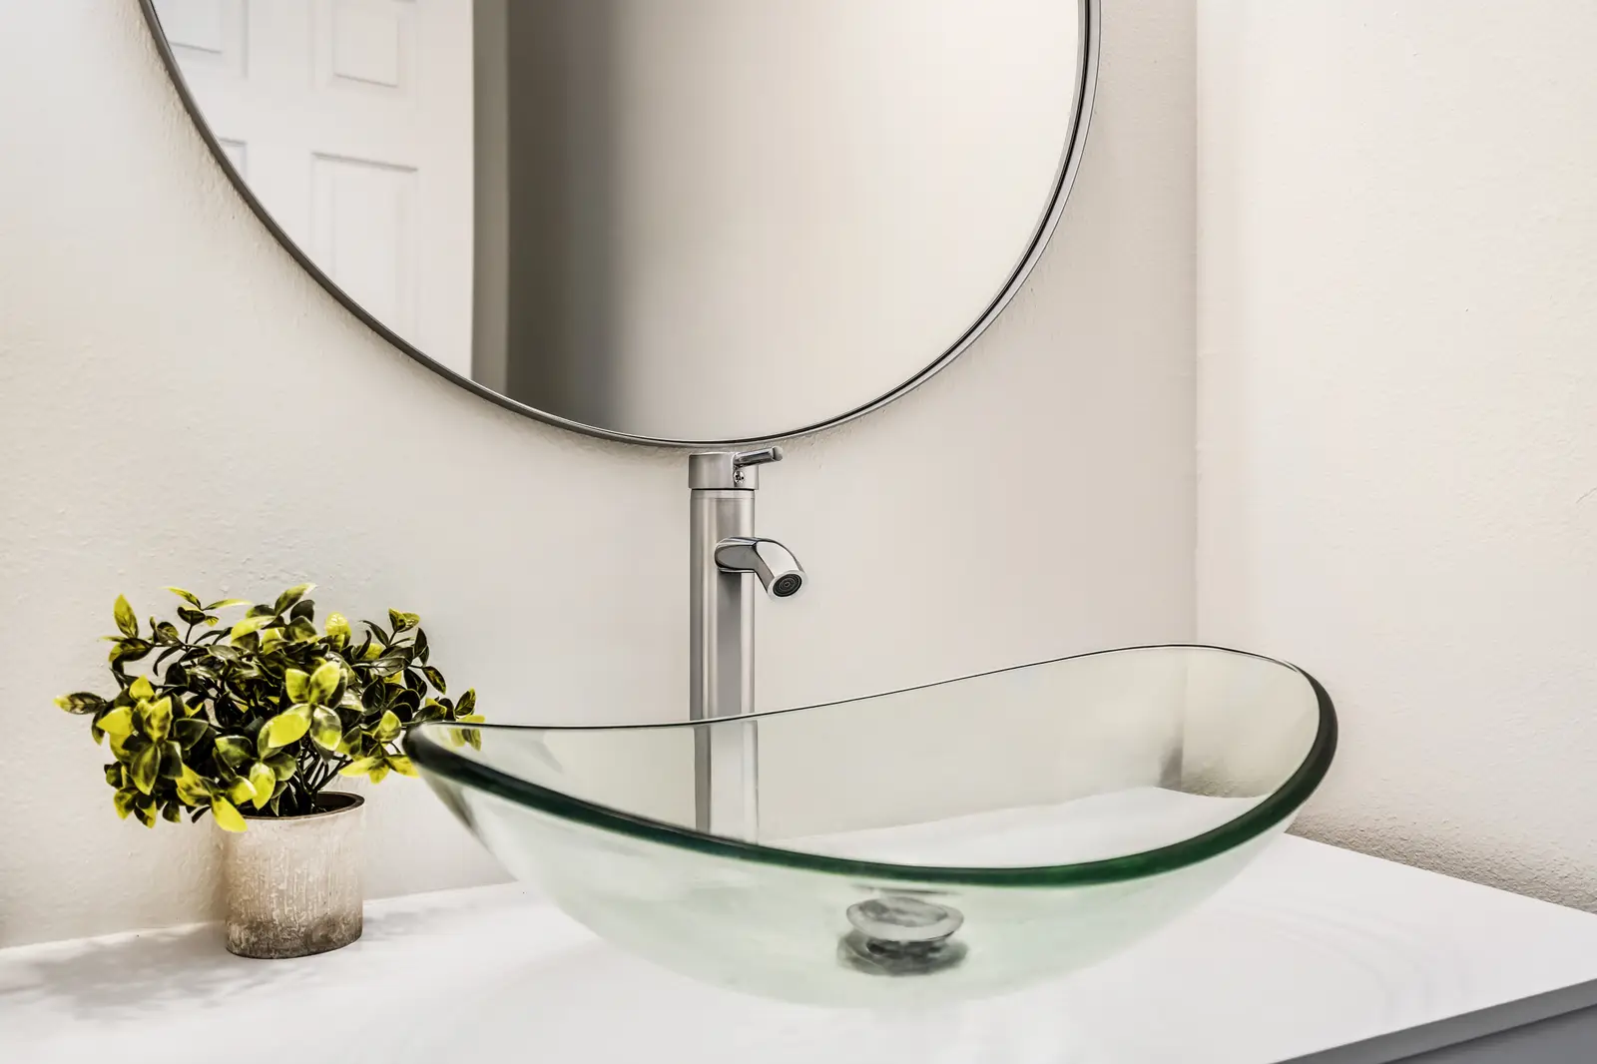
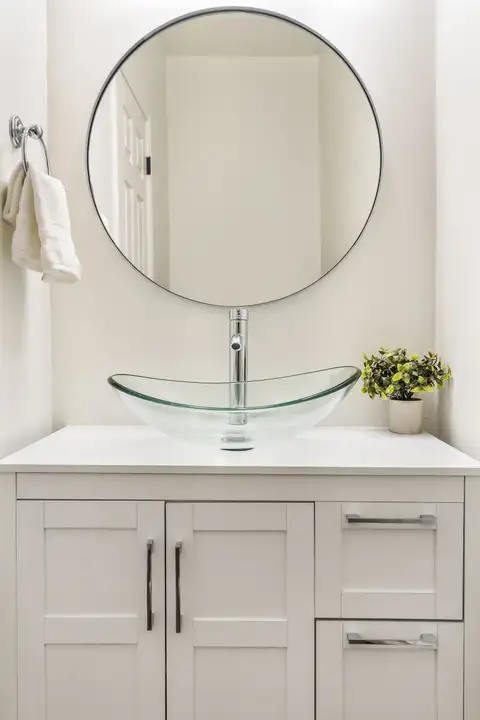 Powder room with a glass vessel sink on a white shaker vanity and a round mirror
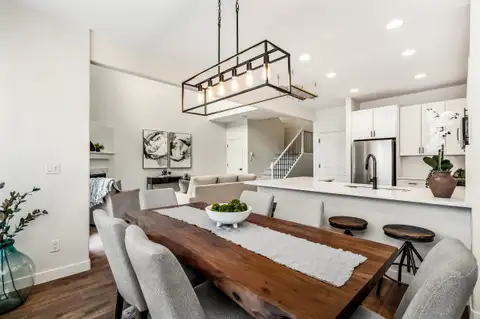 Dining room looking into the kitchen and living area, with a linear pendant over the table
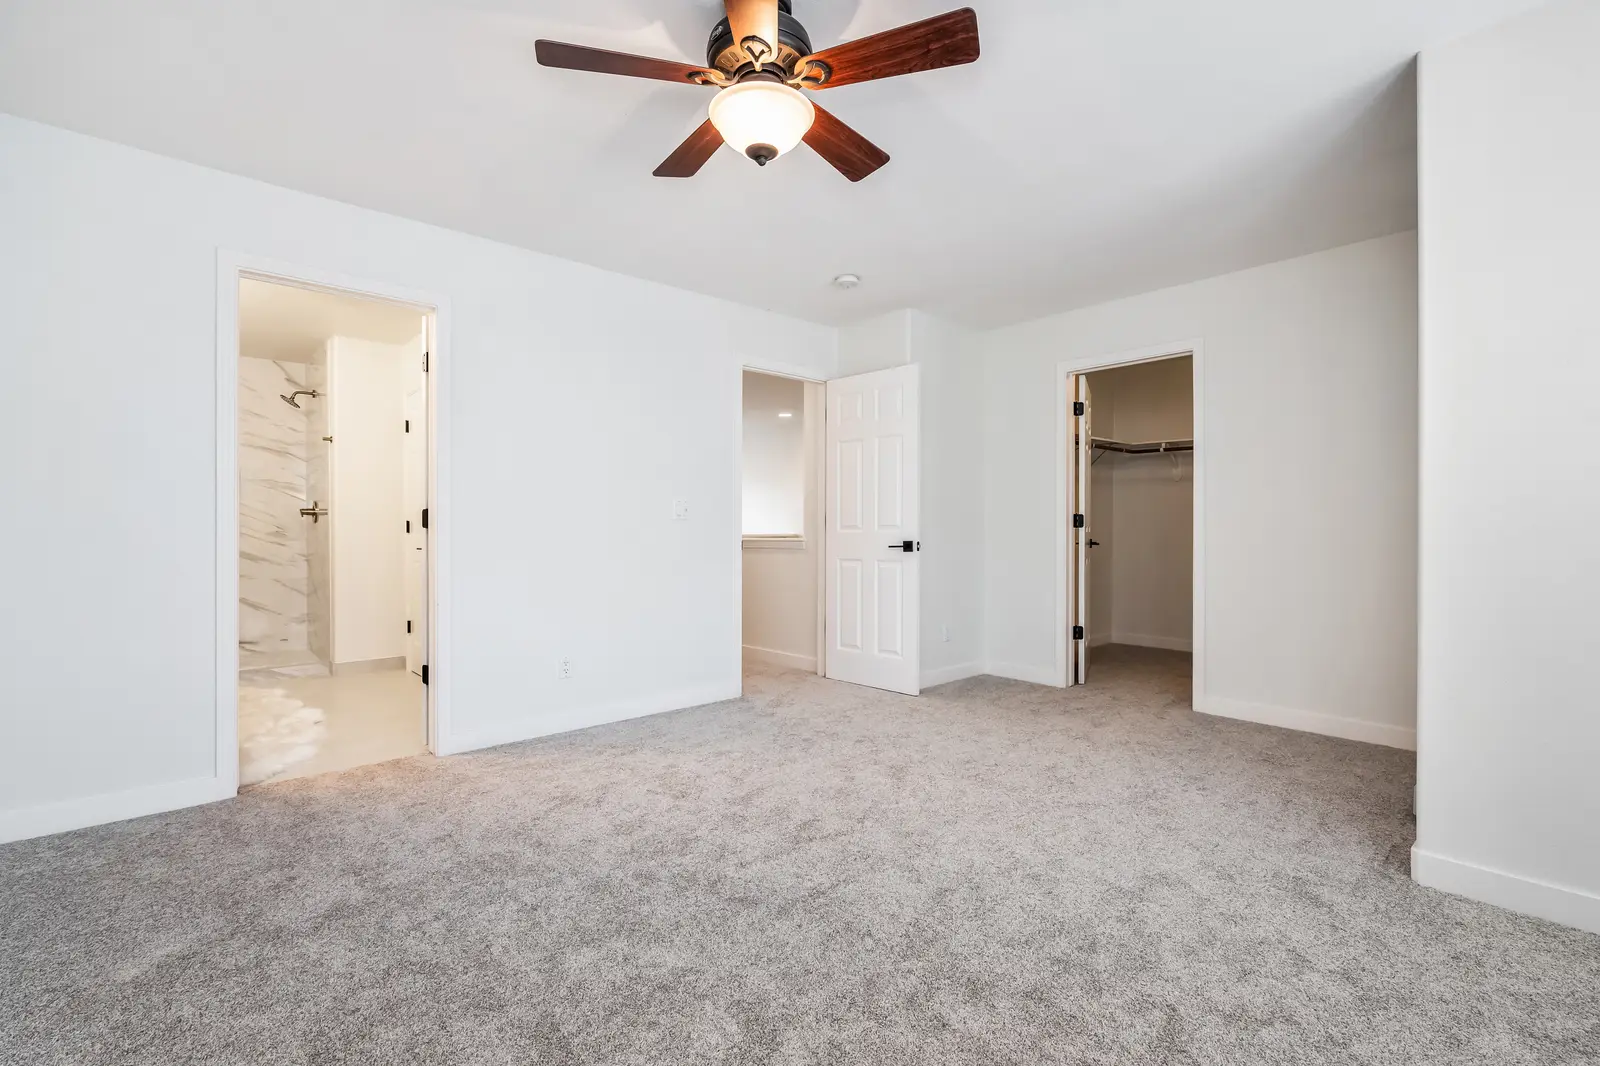
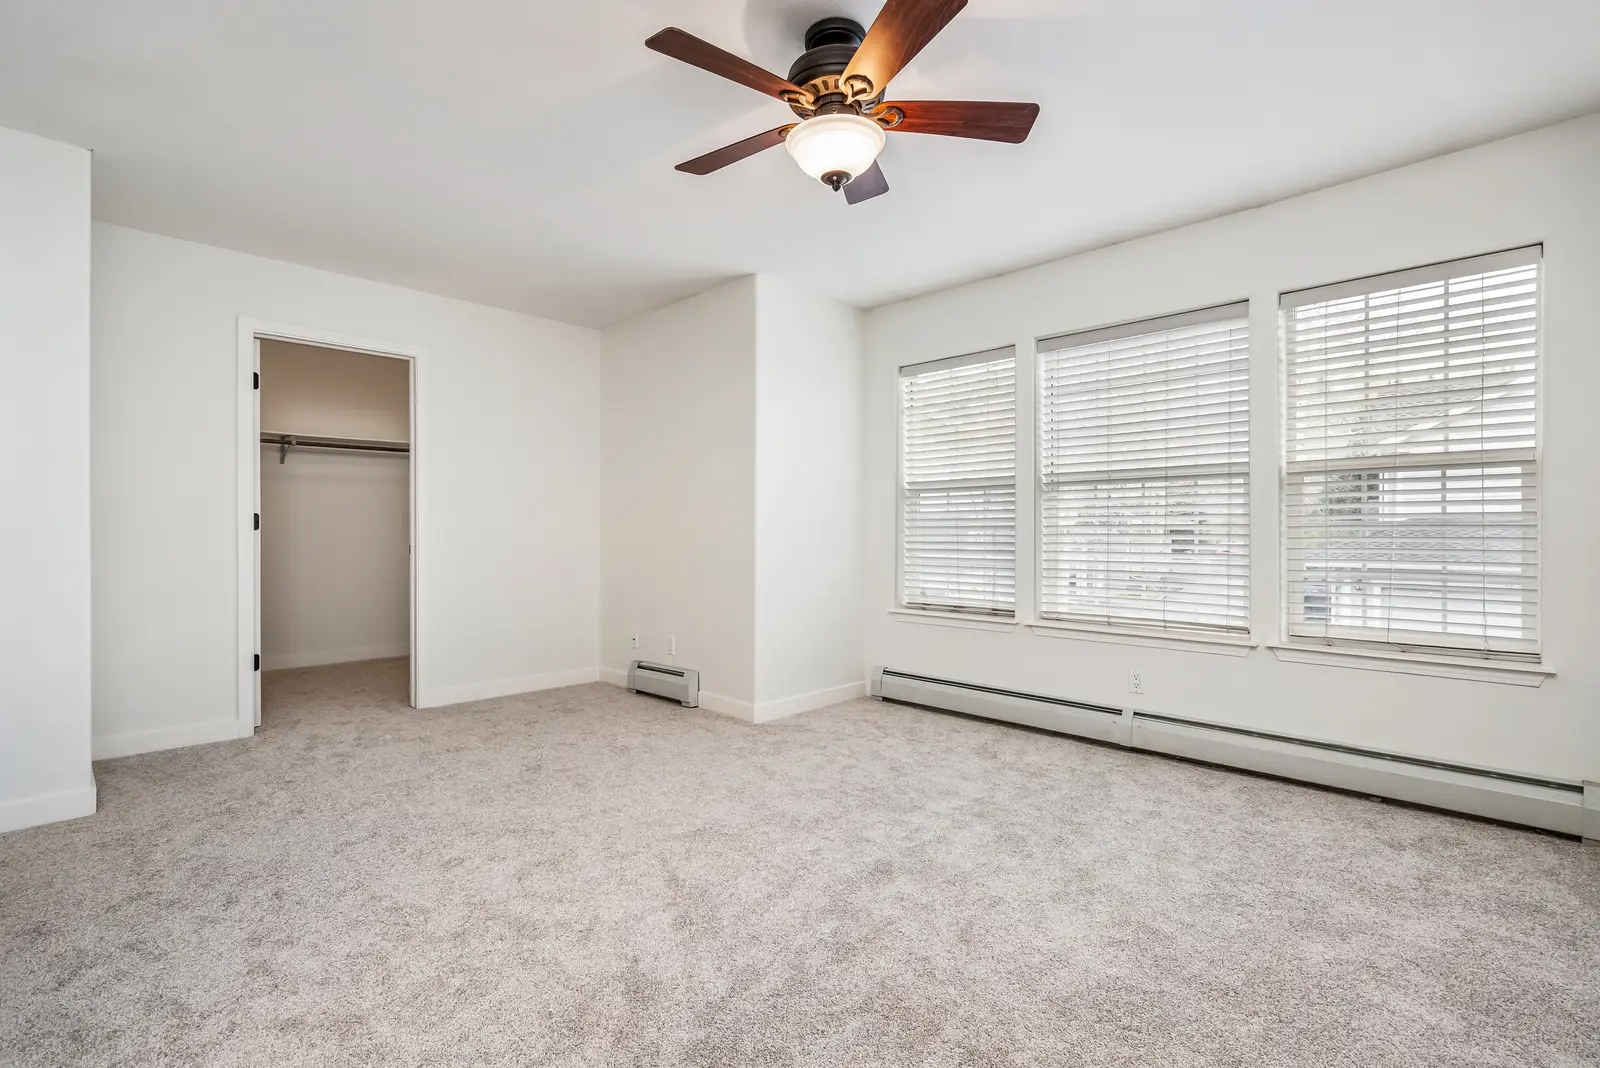
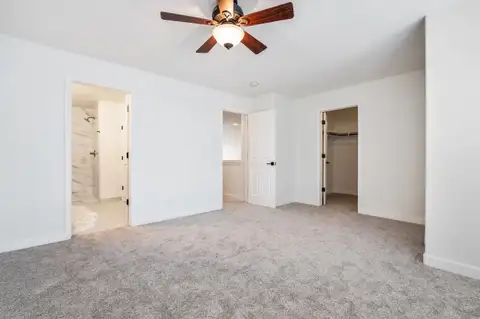 Primary bedroom with new carpet, a ceiling fan and doors to the bathroom and walk-in closet
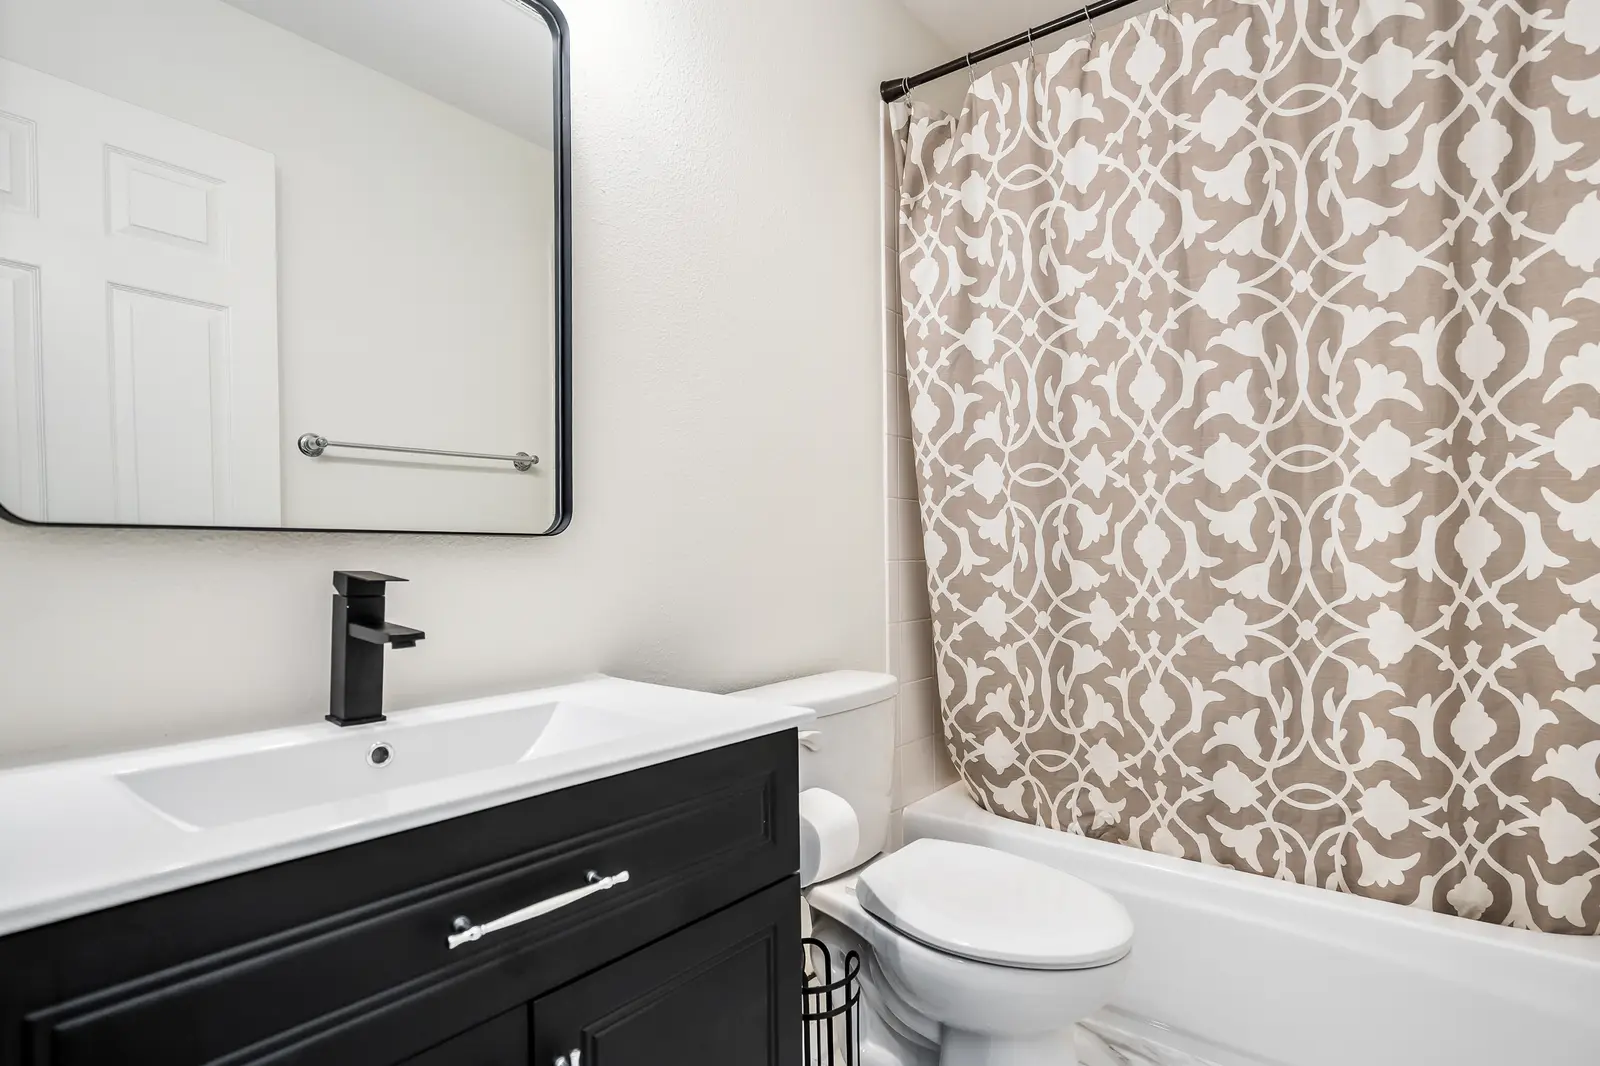
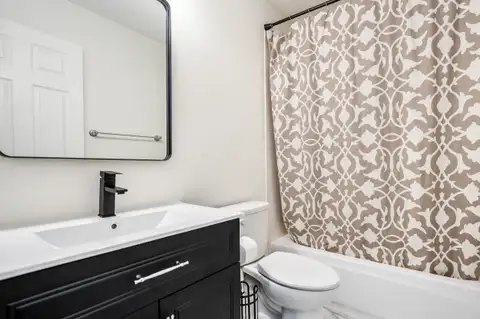 Guest bathroom with a black vanity, integrated sink, black faucet and tub-shower
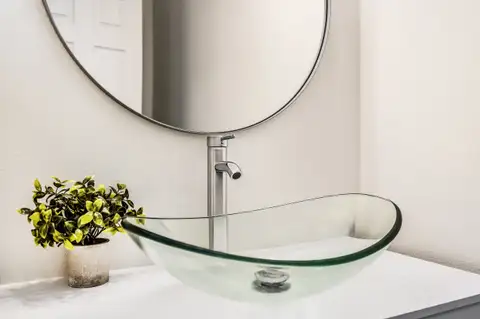 Glass vessel sink and brushed nickel faucet under a round mirror
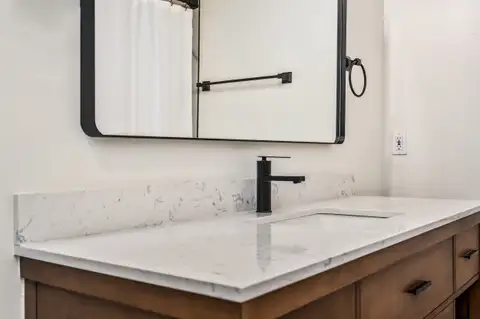 Close-up of a wood vanity with a white stone-look countertop, black faucet and black-framed mirror
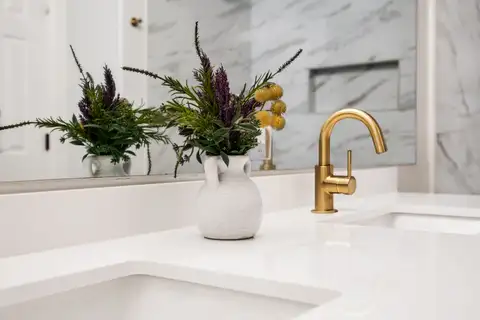 Brass faucet and undermount sink on a white vanity top with tile shower behind
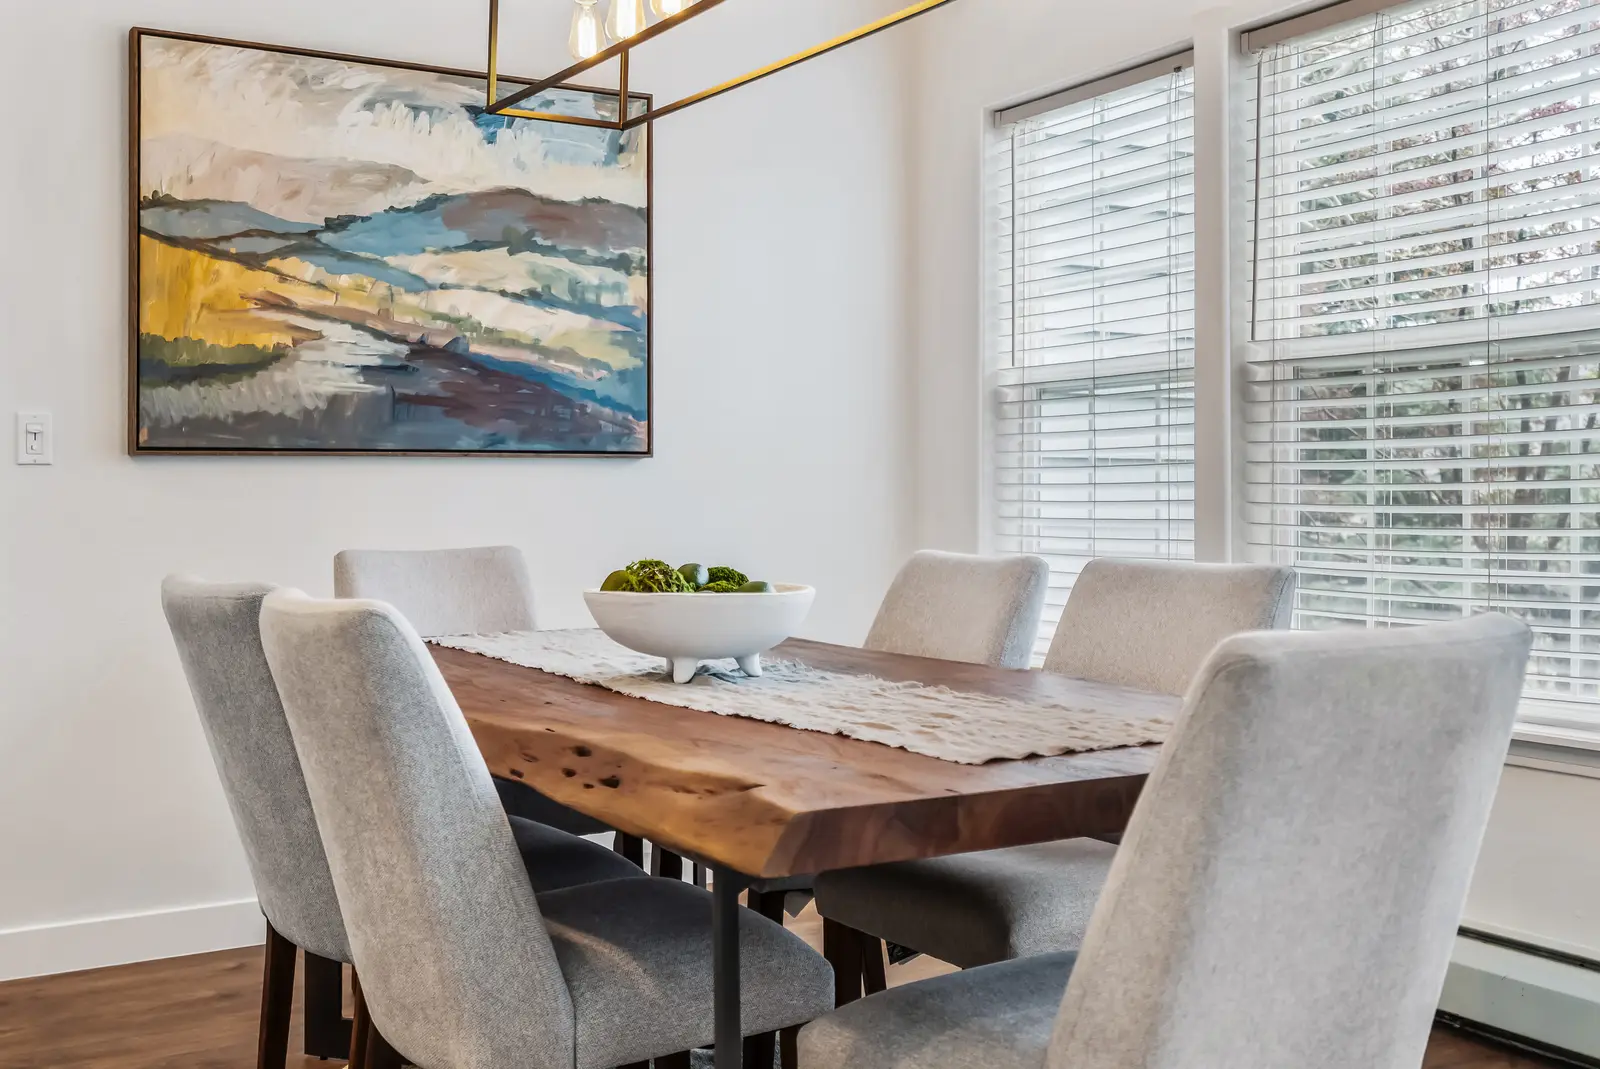
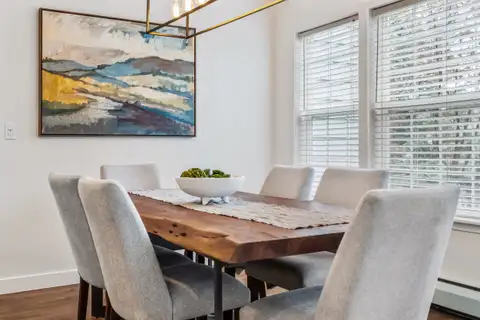 Dining area with a wood table, upholstered chairs and a wall of windows
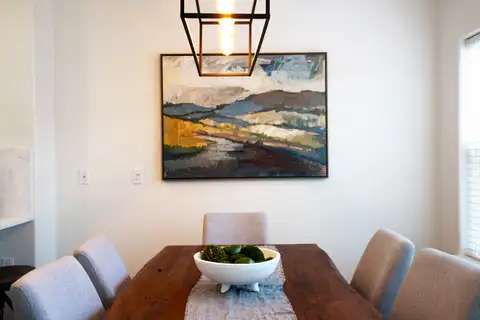 Dining table under a black lantern-style pendant light
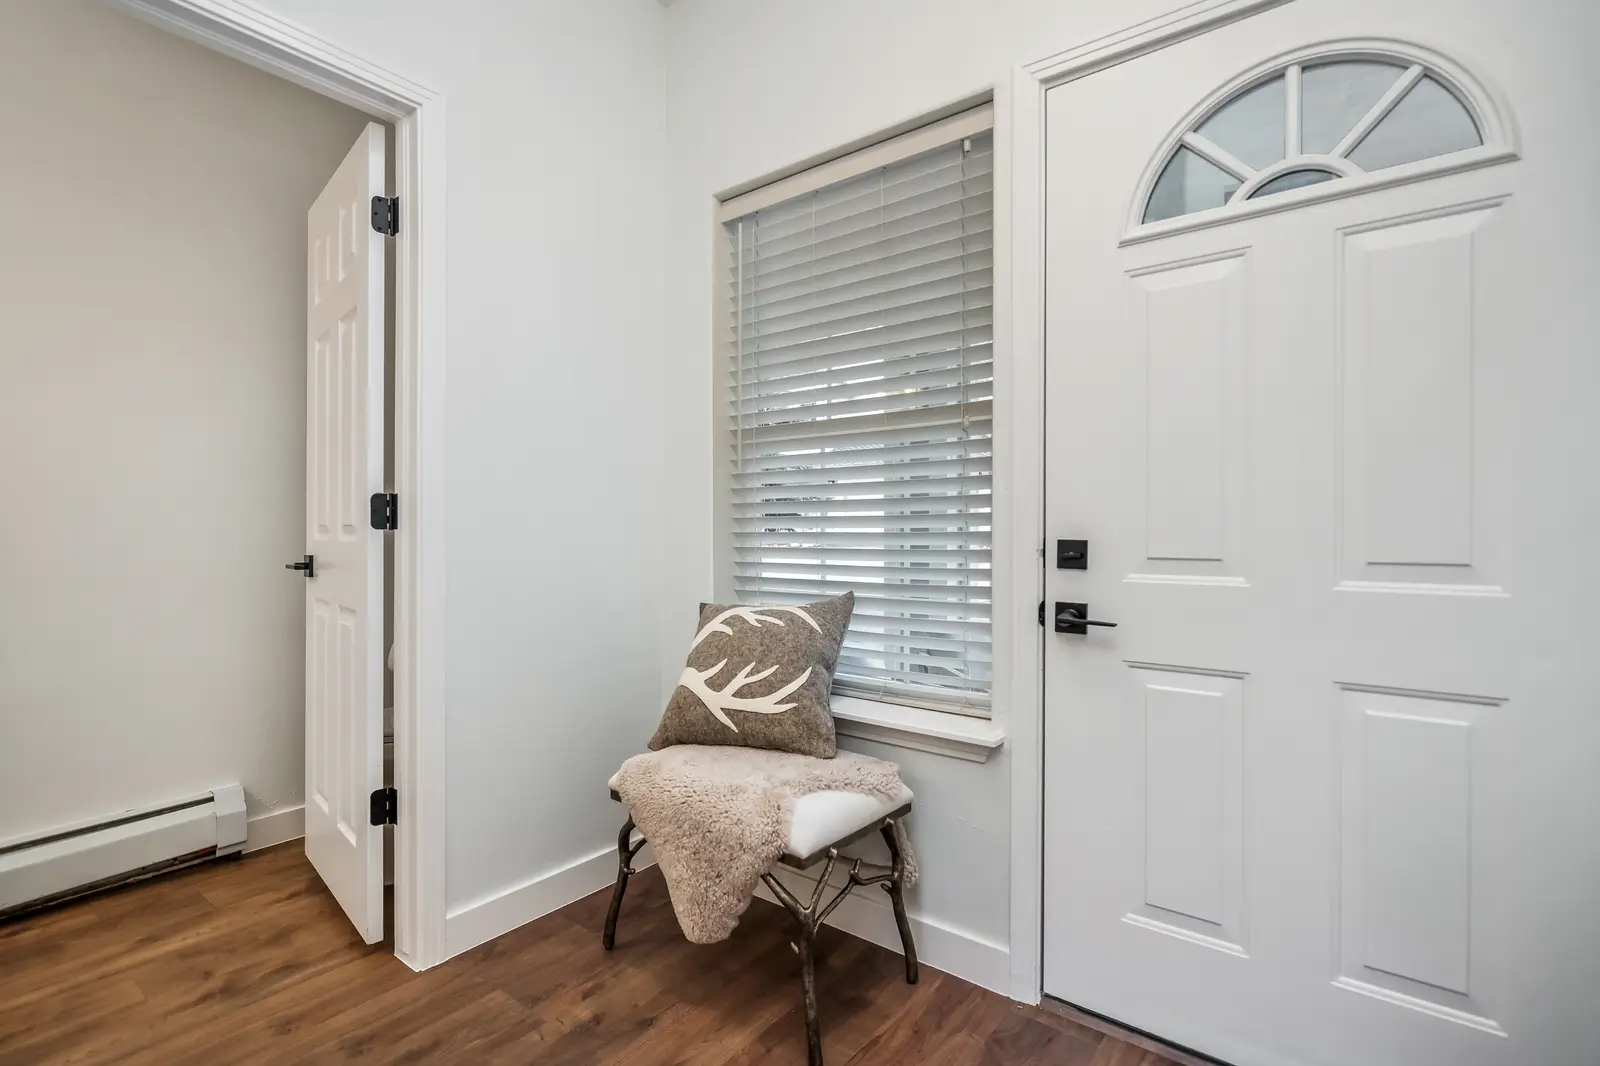
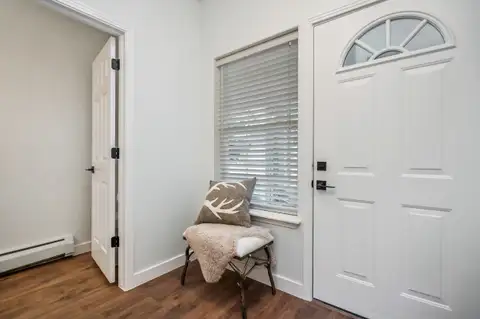 Entry with a new front door, black hardware and wood-look plank floor
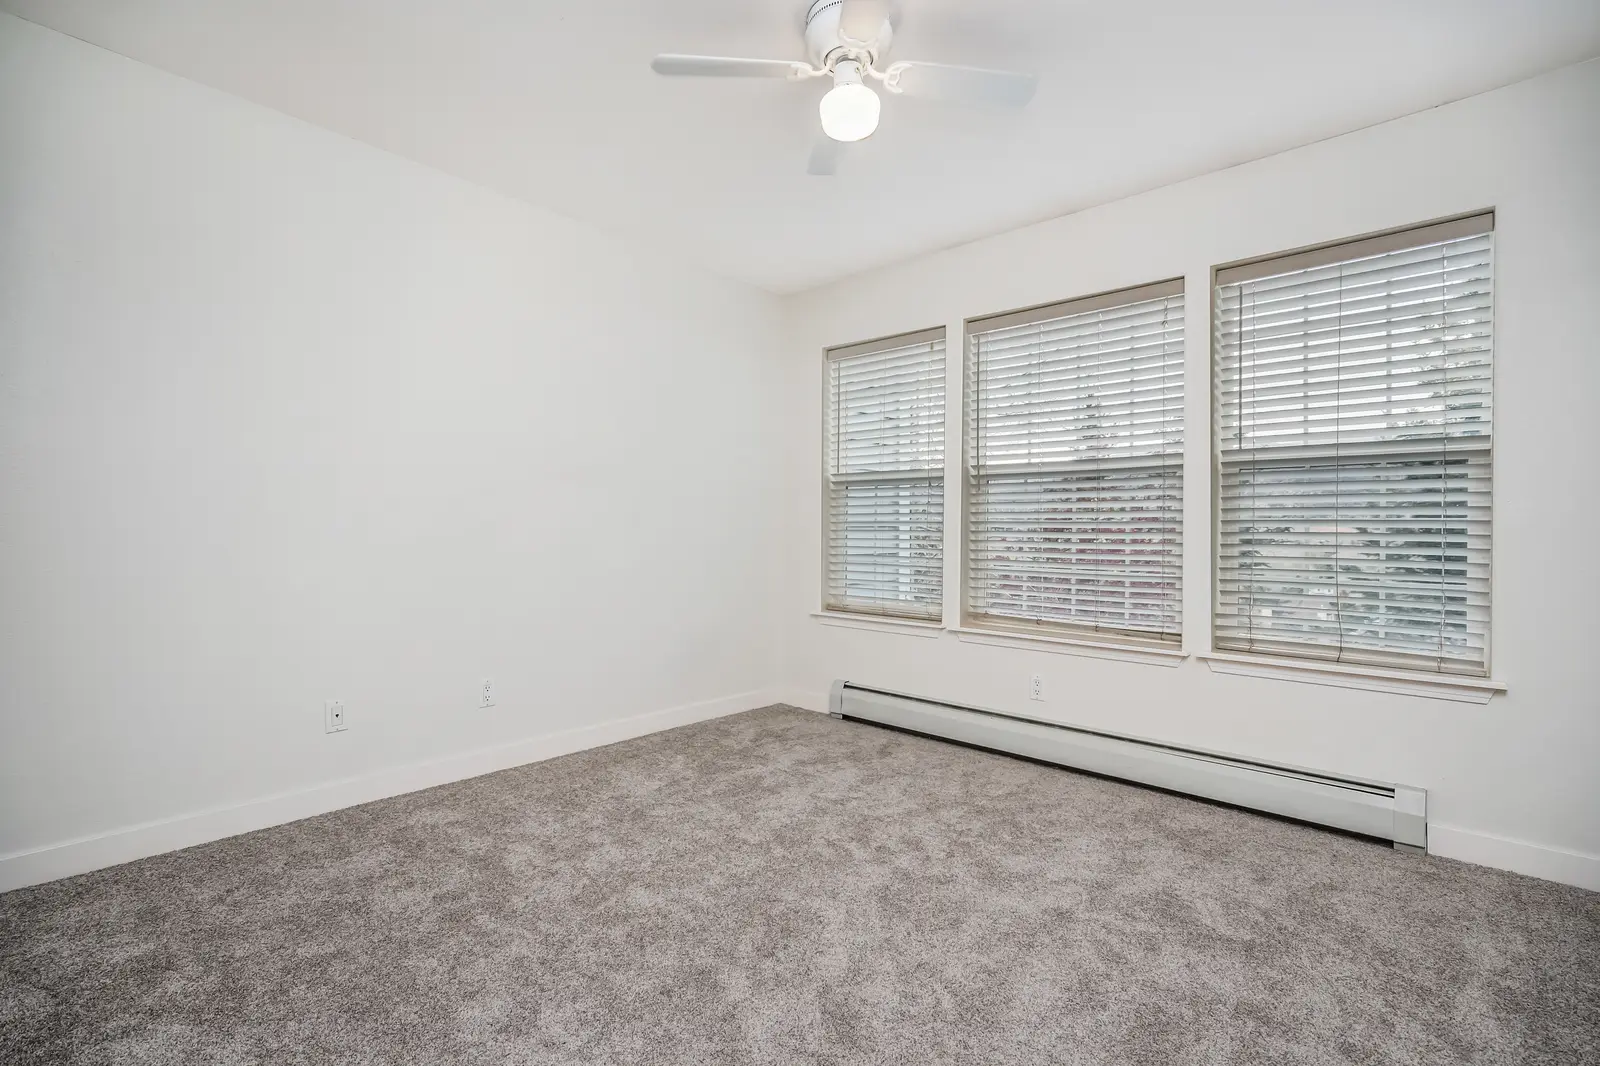
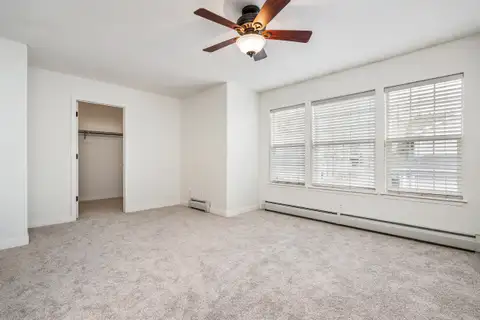 Bedroom with three windows, a ceiling fan, new carpet and a walk-in closet
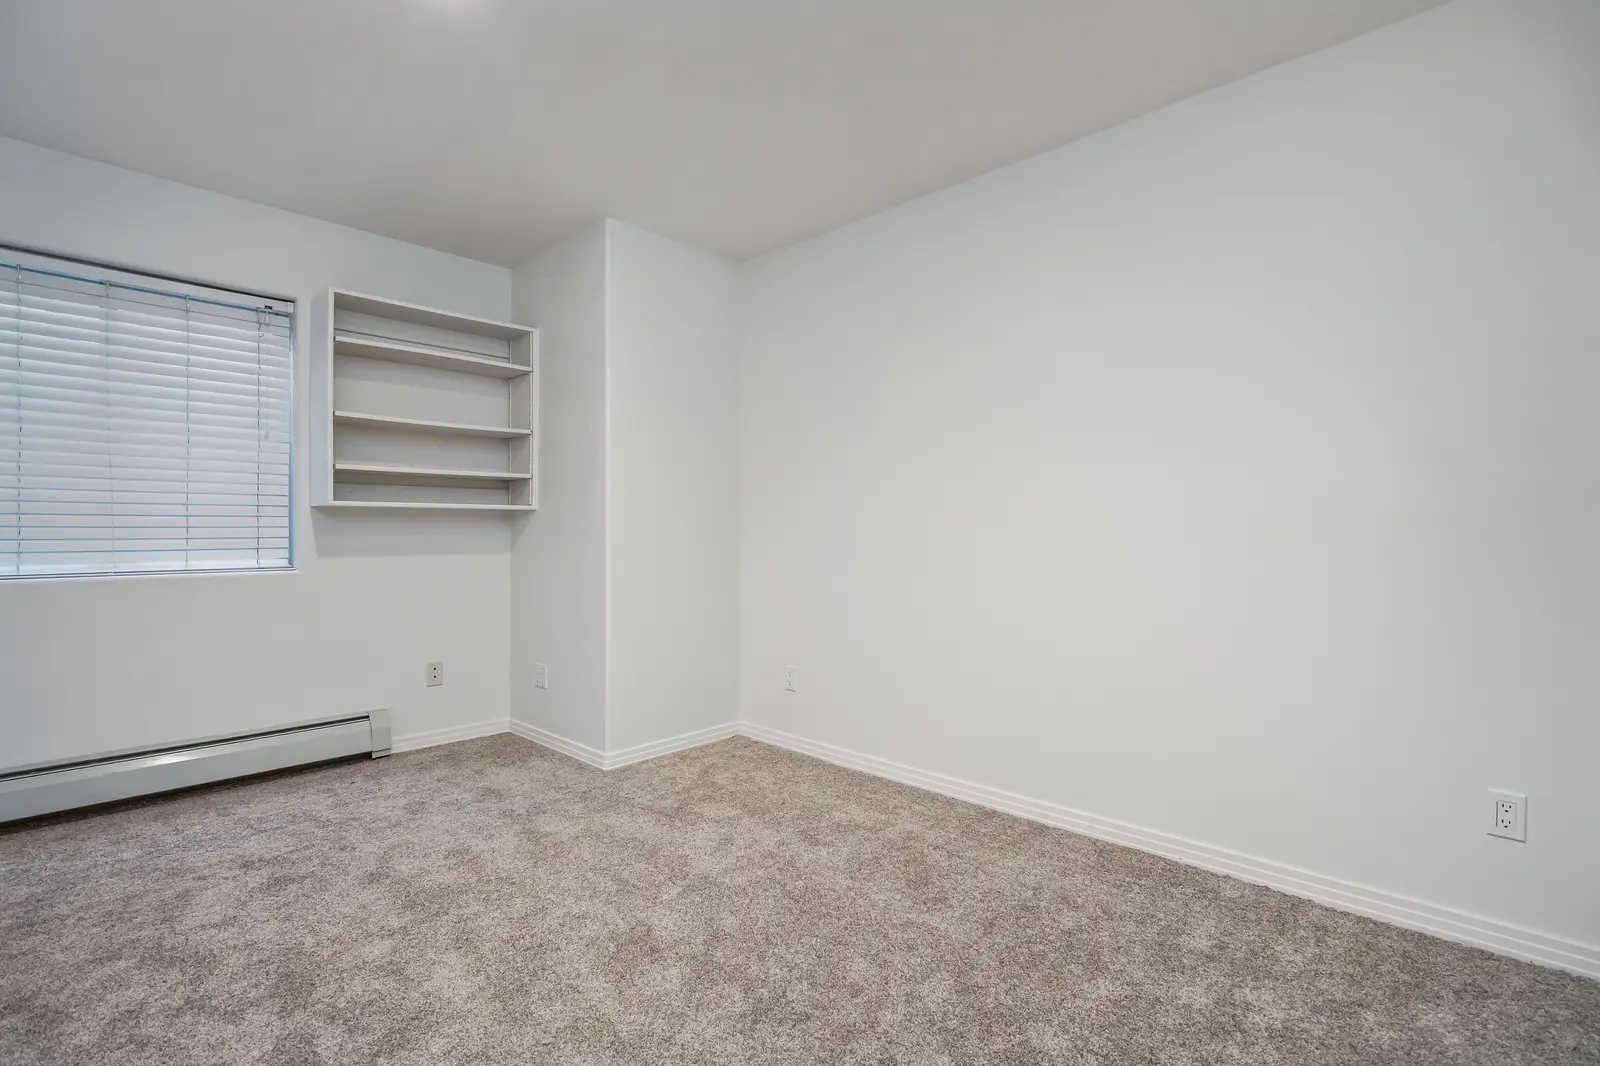
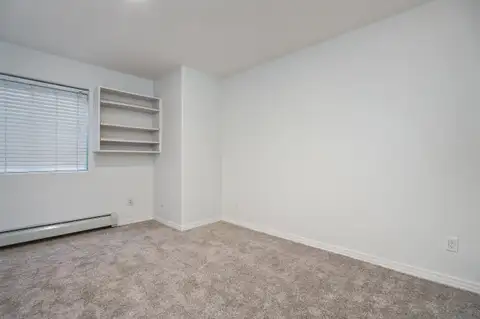 Bedroom with built-in open shelving, new carpet and baseboard heat
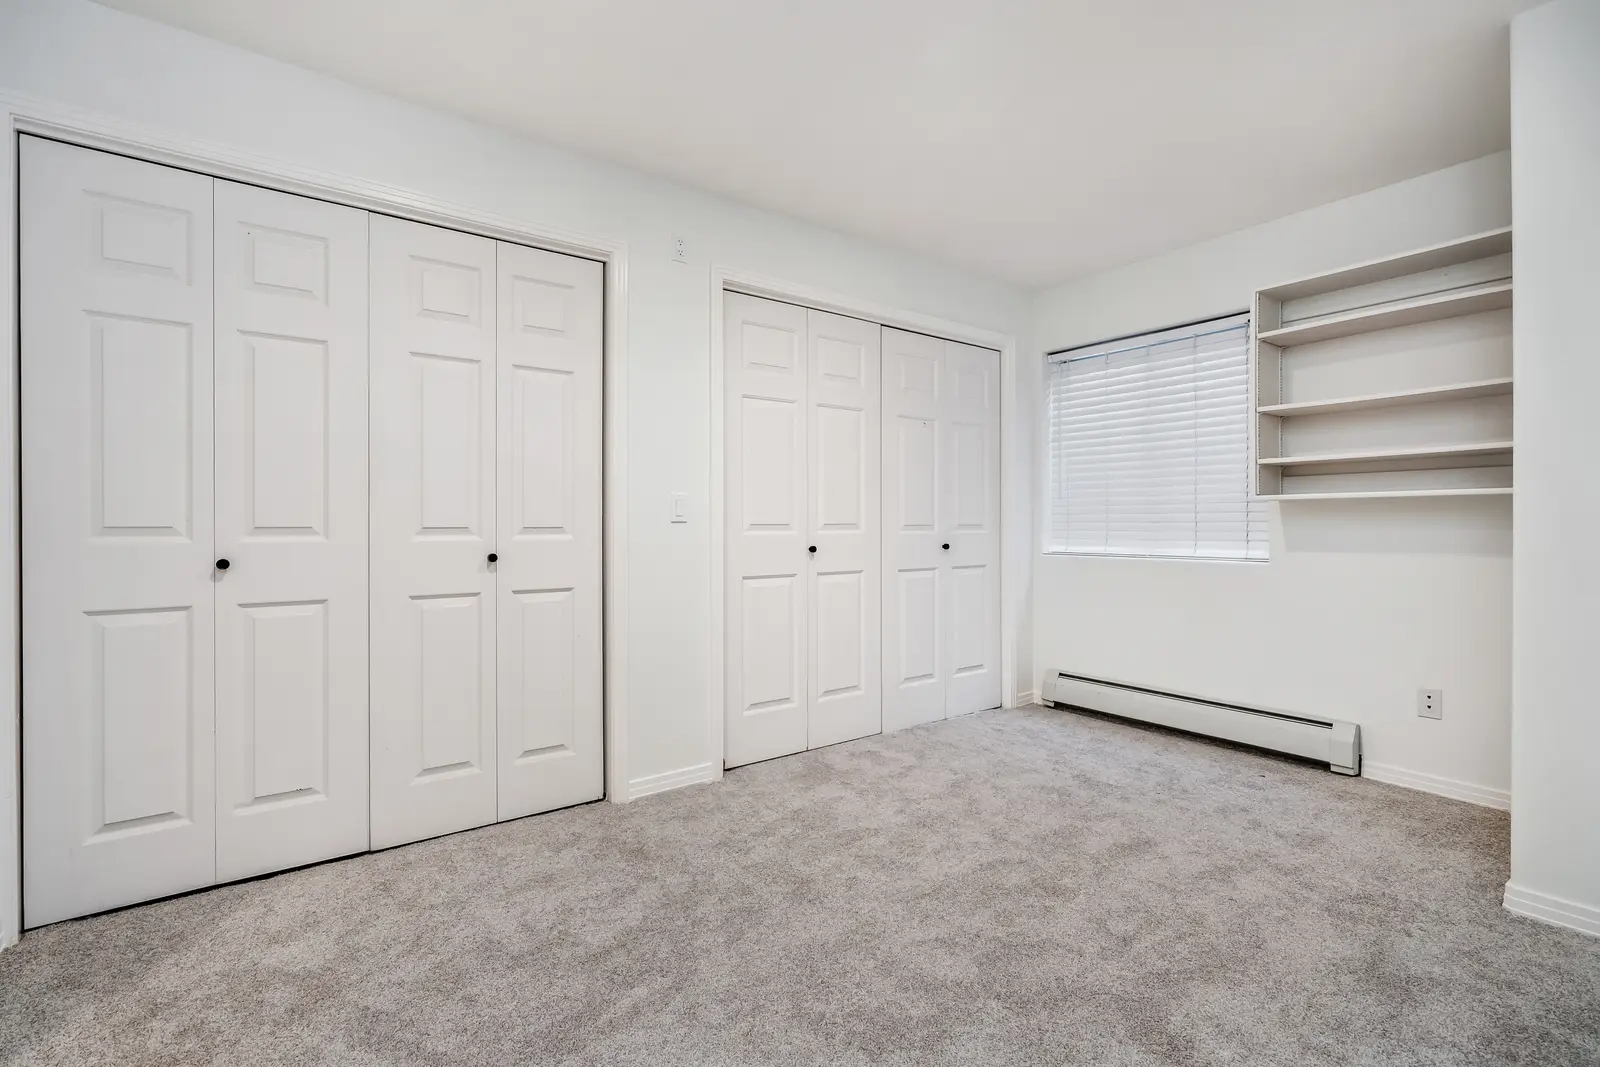
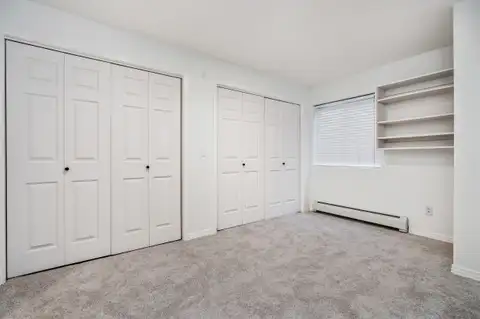 Bedroom with two sets of bifold closet doors and built-in shelves
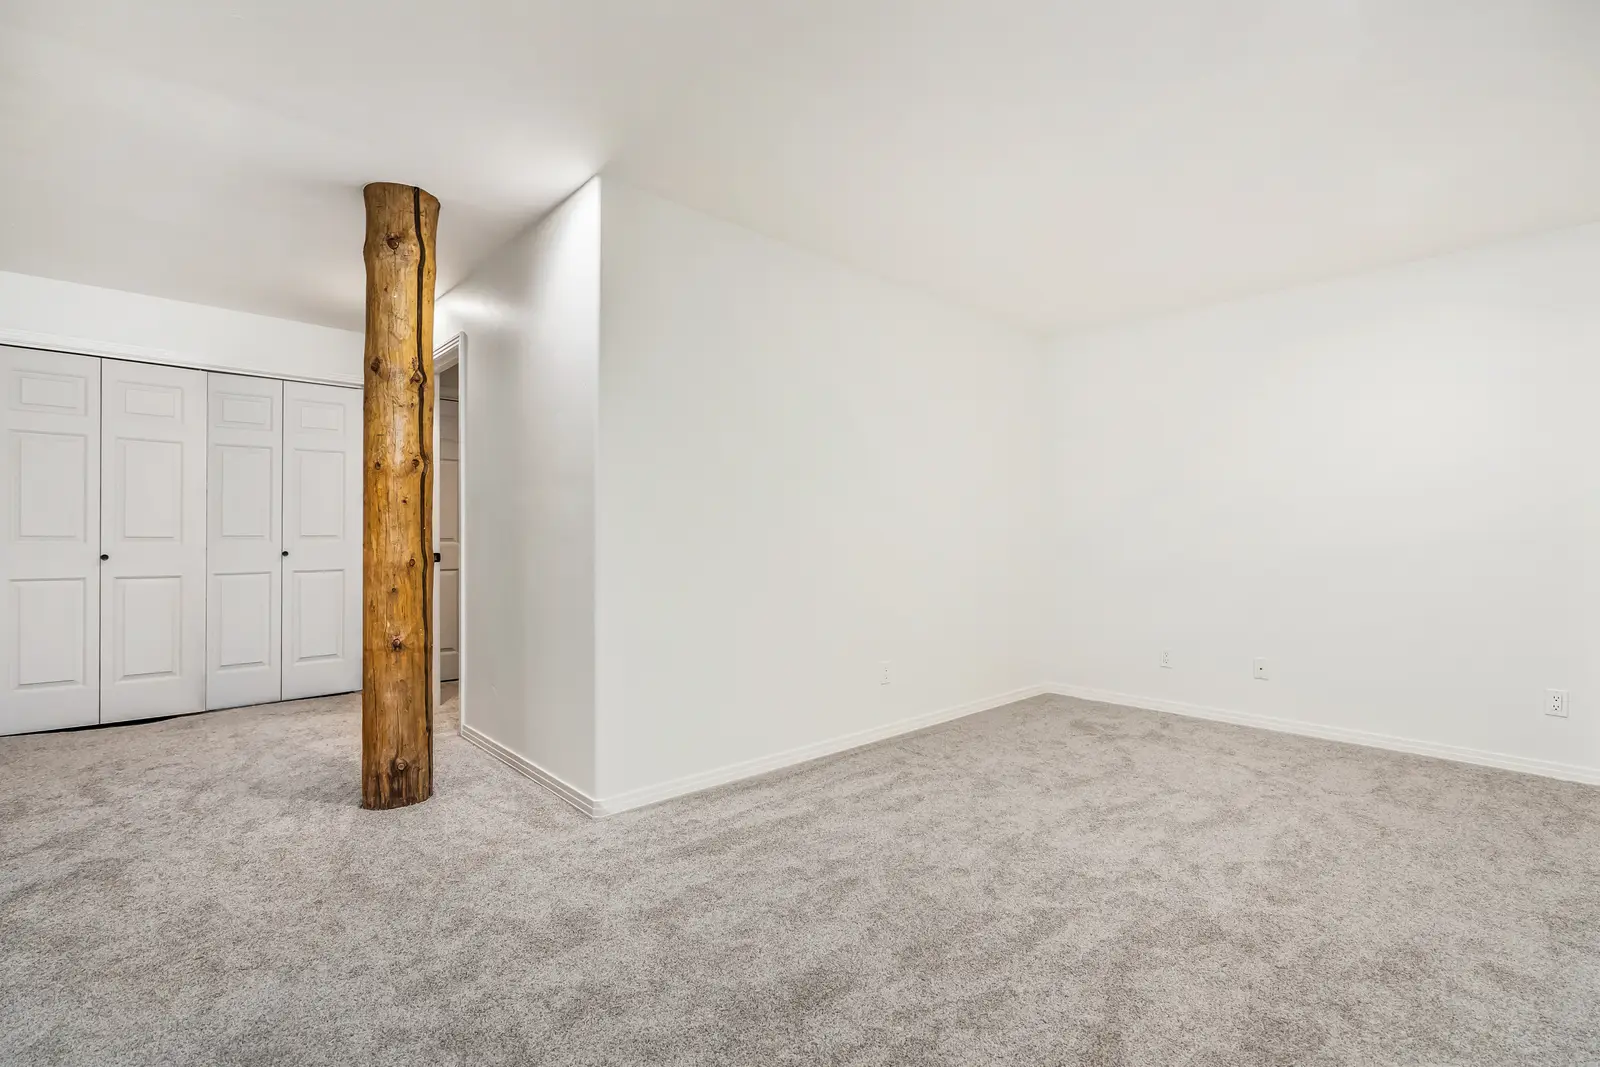
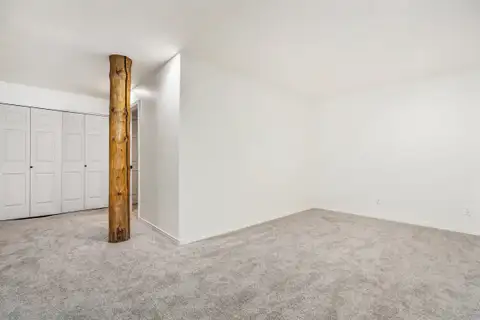 Bedroom with new carpet, a natural log column and closet doors
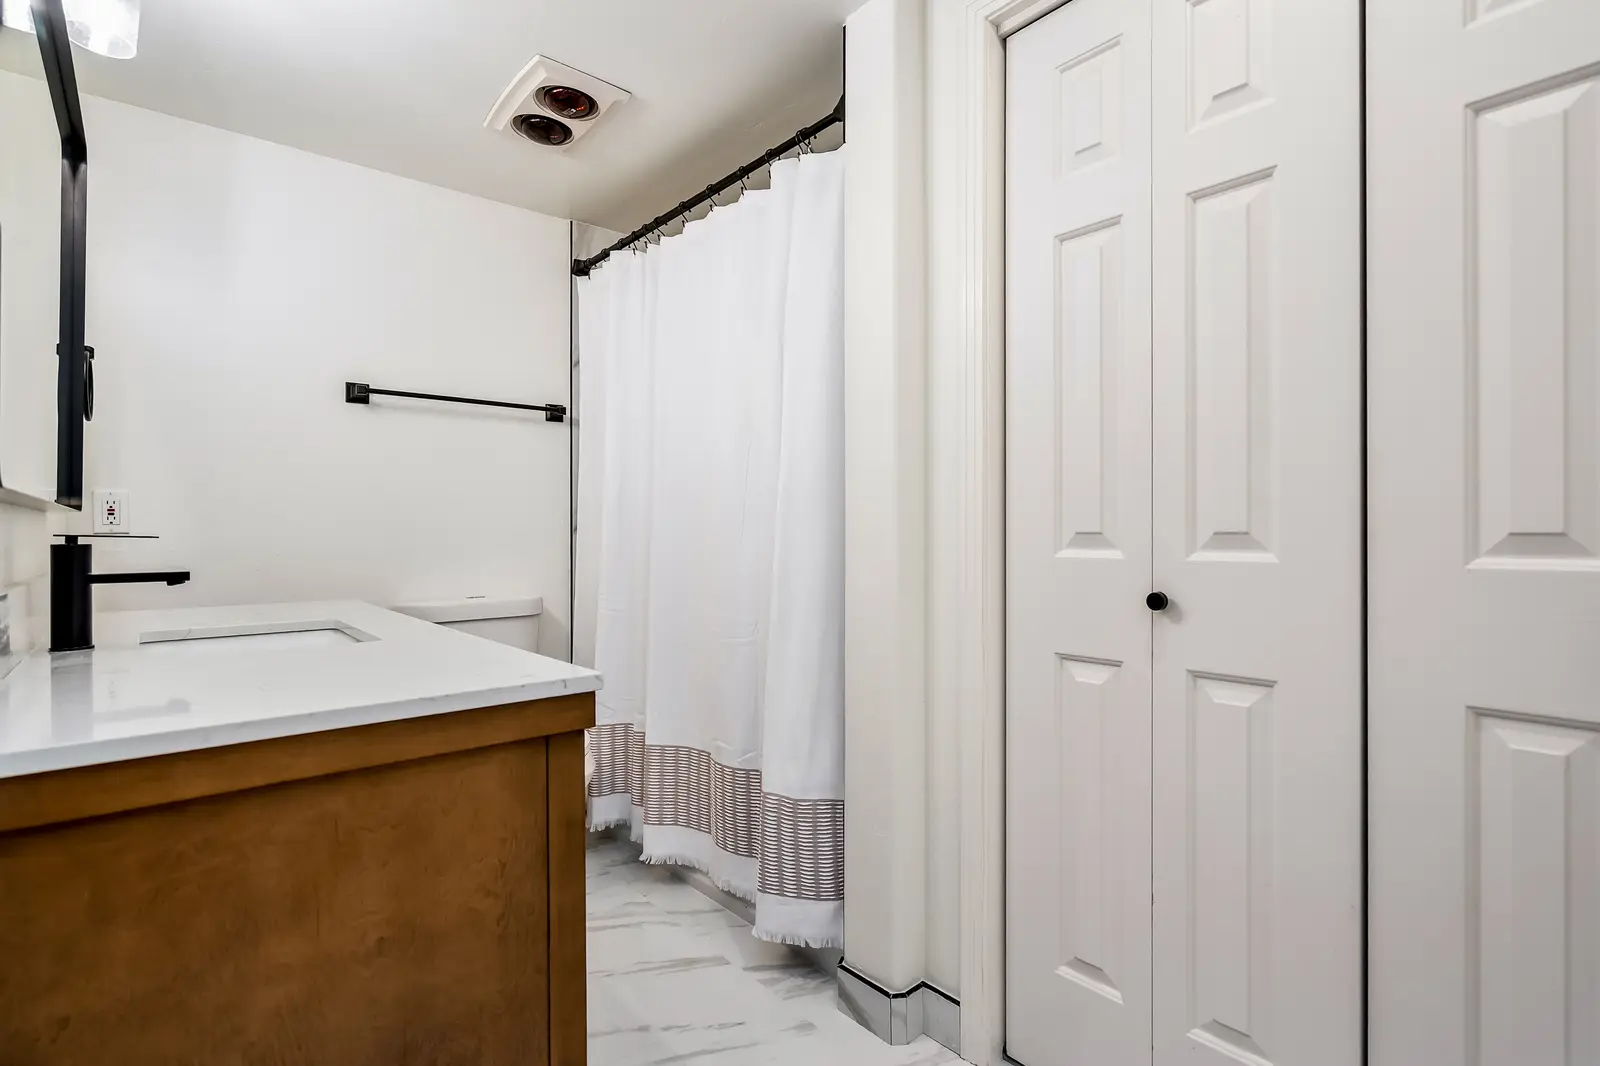
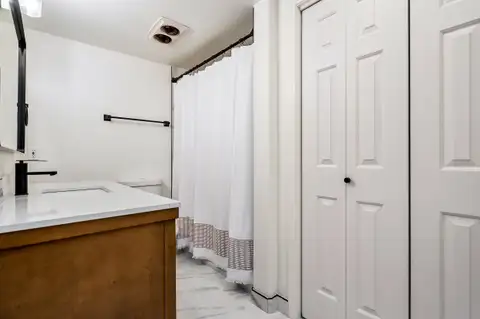 Hall bathroom with a wood vanity, tile floor and linen closet
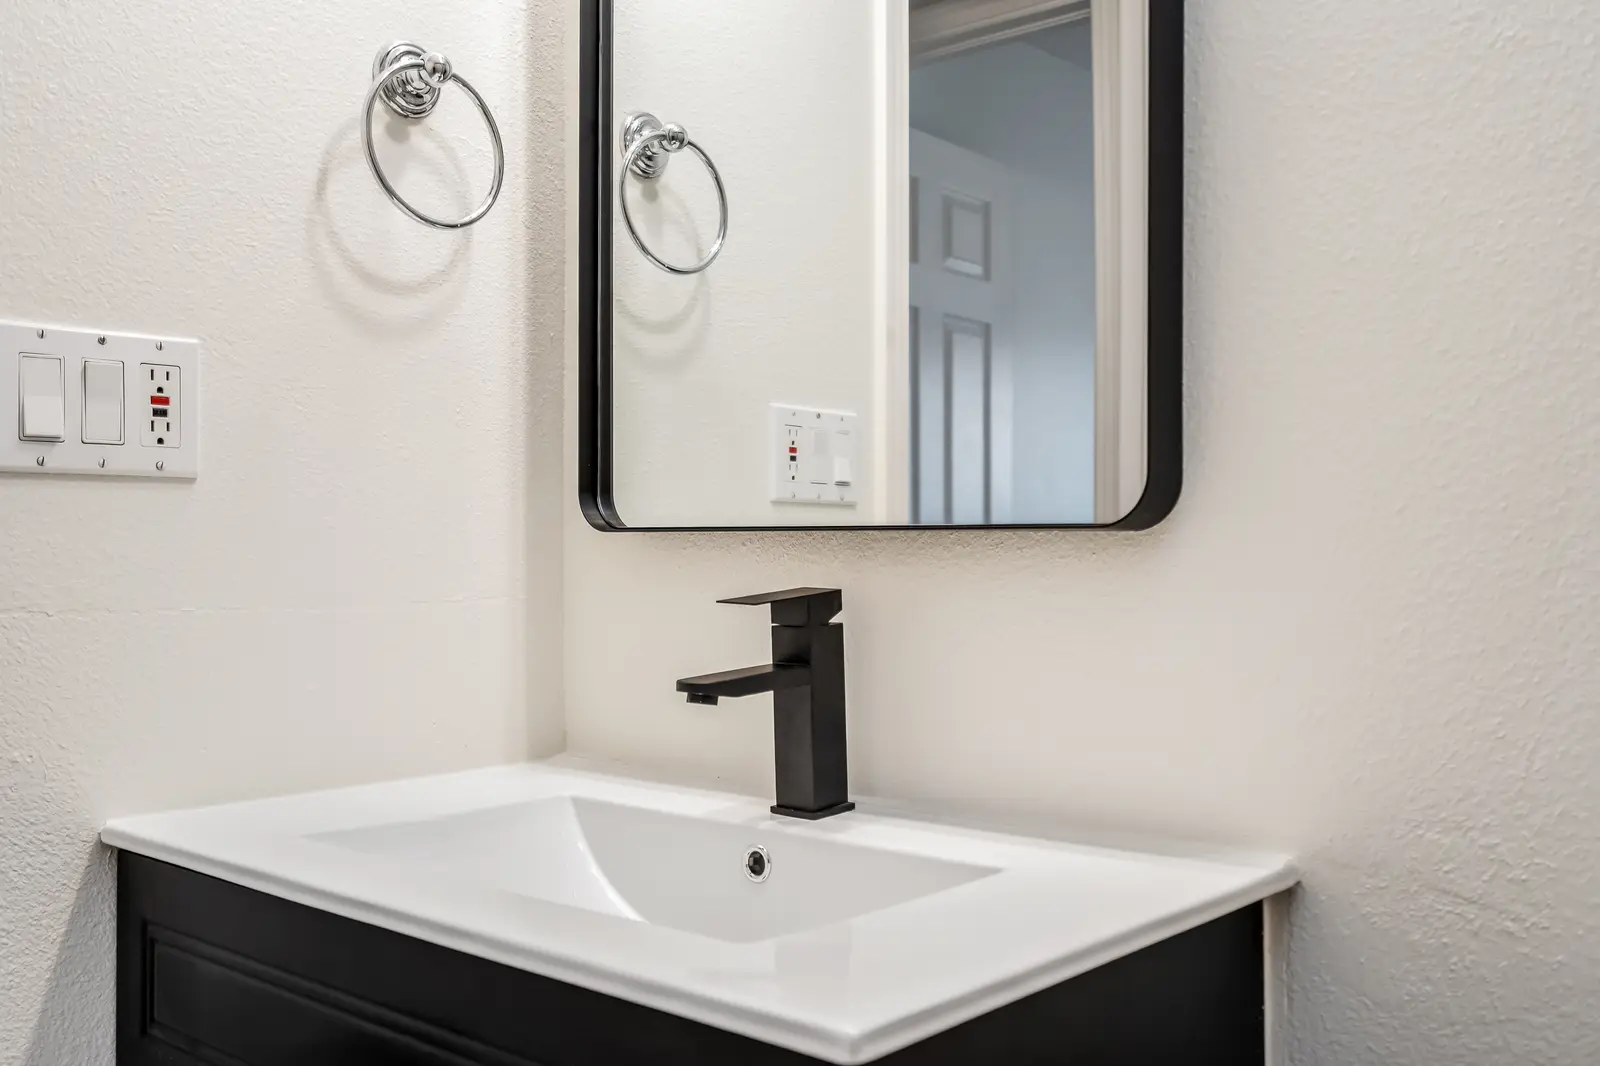
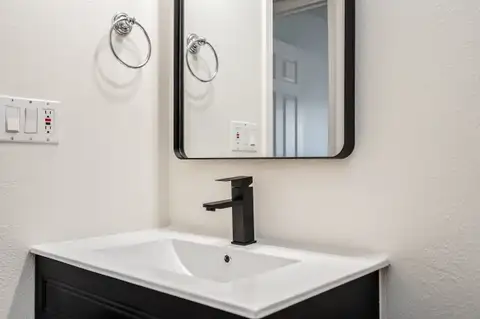 Black vanity with an integrated white sink, black faucet and black-framed mirror
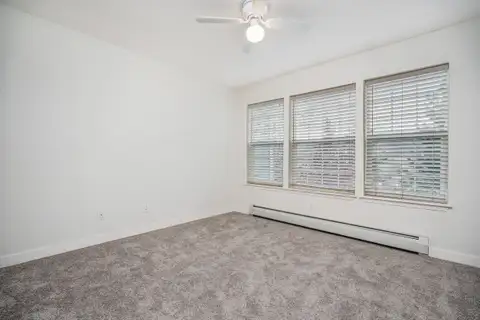 Bedroom with a row of three windows, new carpet and a ceiling light
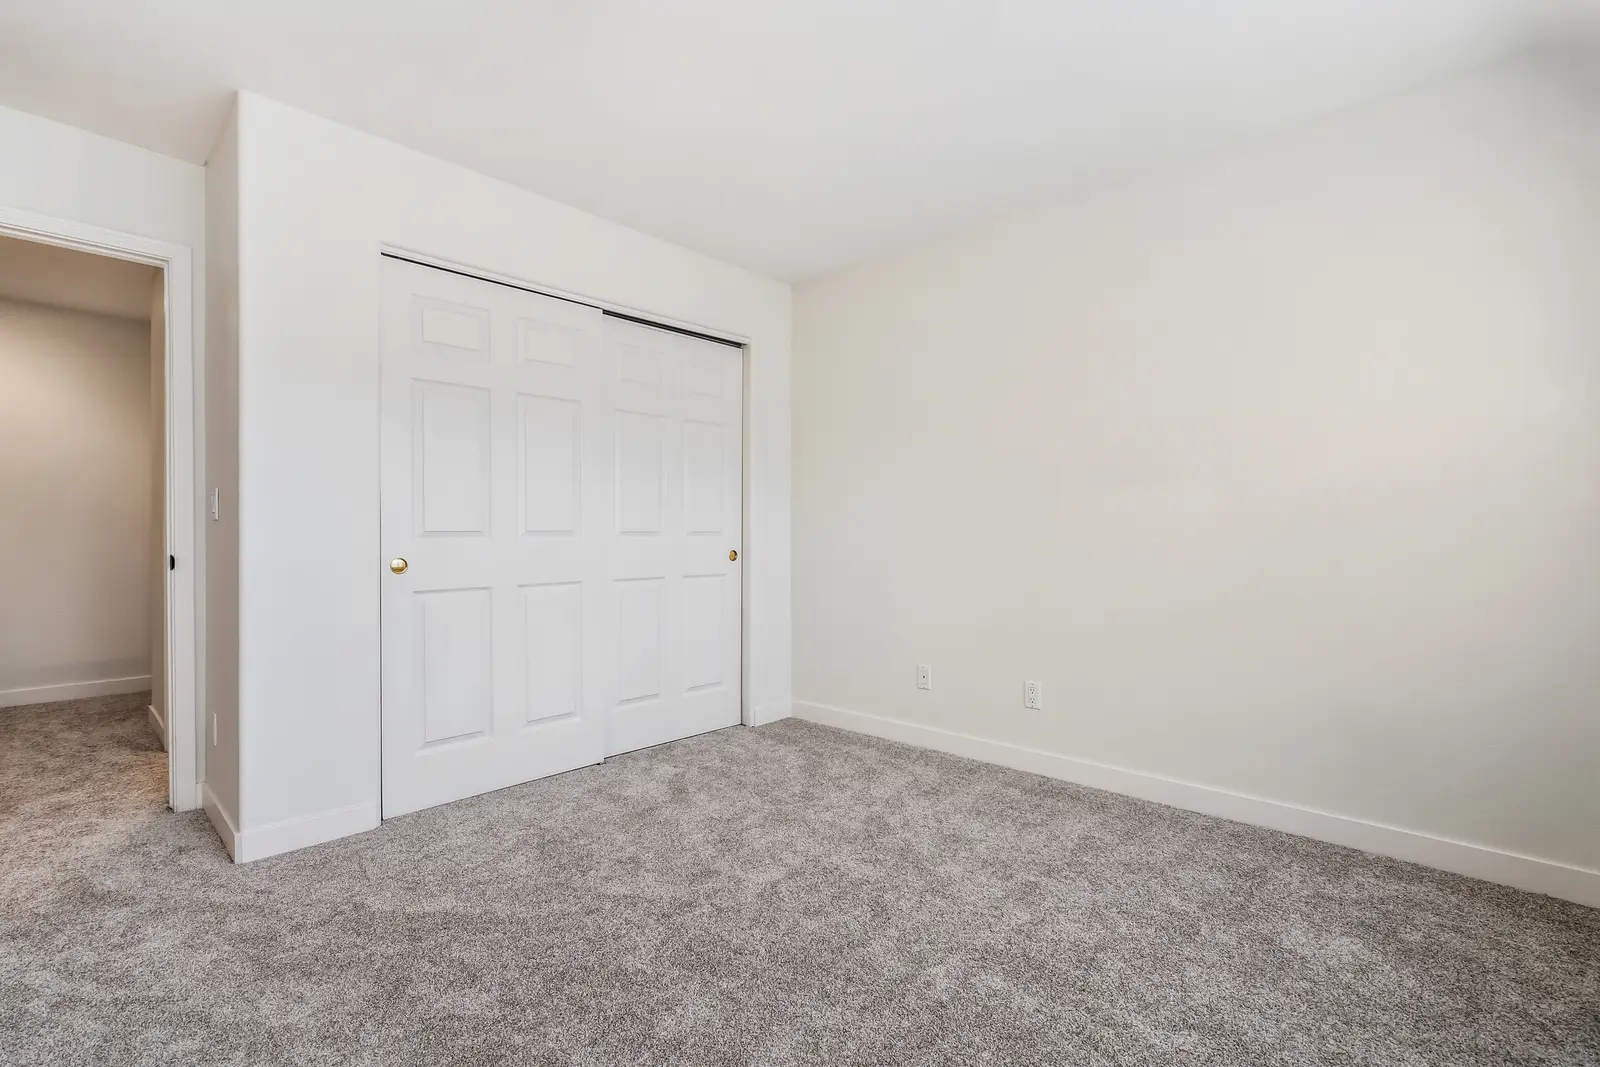
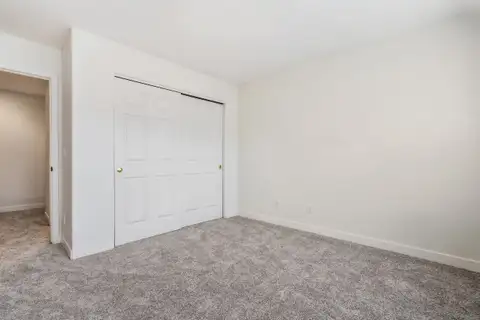 Bedroom with sliding closet doors and new carpet
How we ran this project
Adding rooms means meeting every code requirement that comes with them: egress windows, smoke and CO alarms, insulation and inspections at each stage. We pulled the permits, scheduled the trades in order and kept the homeowner updated every working day until the last punch-list item was done.
Planning something similar in Edwards or anywhere in Eagle County? Request a free estimate or call (970) 471-6627.
Planning a remodel in Edwards?
Tell us about the project. We walk the space with you, answer questions on the spot and send a written, line-item estimate. No pressure, no vague numbers.