
Start with what your lot allows
Before anyone draws an addition, three things decide what is possible: zoning (setbacks, height, lot coverage and floor area), your HOA covenants and design review, and the site itself (slope, soils, snow storage and access). We check those first. It is cheaper to learn a lot is maxed out before you pay for plans.
ADUs and caretaker units
Accessory dwelling units help with family space, a caretaker, or long-term local housing, and several mountain towns encourage them. Rules differ a lot between the Town of Vail, Avon, Eagle, Gypsum, Eagle County, Breckenridge, Frisco, Silverthorne and Summit County: some limit size, require deed restrictions for local occupancy, or set parking minimums. We help you find the rules for your address and plan the unit to meet them, including separate egress, fire separation and utilities.
Converting existing space is often the faster path. See basement and lock-off remodeling.
Building an addition at altitude
Additions here need footings below frost depth, framing and roofs sized for local snow loads, and a clean tie-in to the existing roof so you do not create a new ice dam valley. The short building season matters too. We aim to get the foundation in and the addition dried in before winter, then finish the interior through the cold months.
Photos from our work
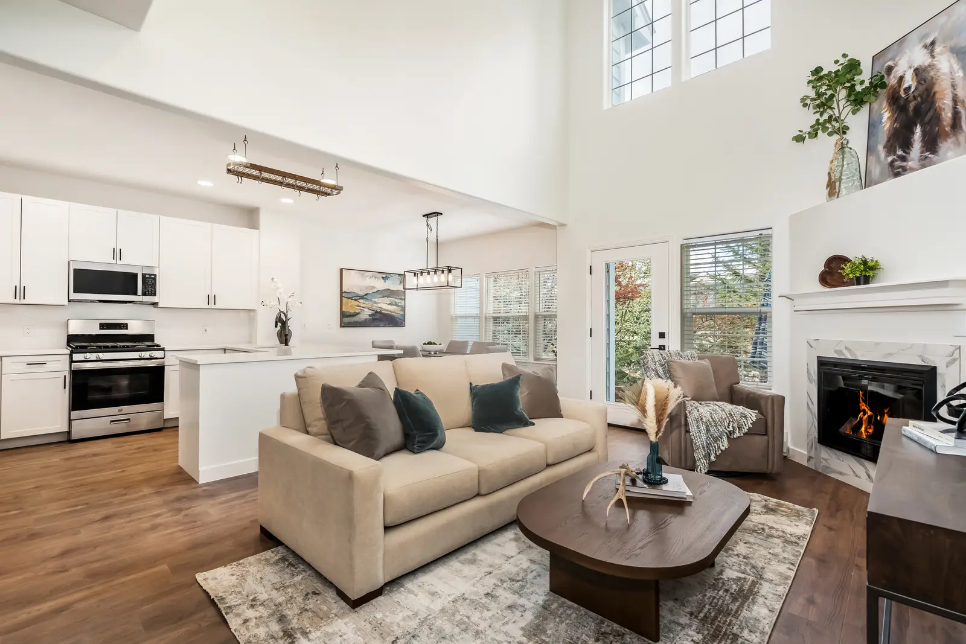
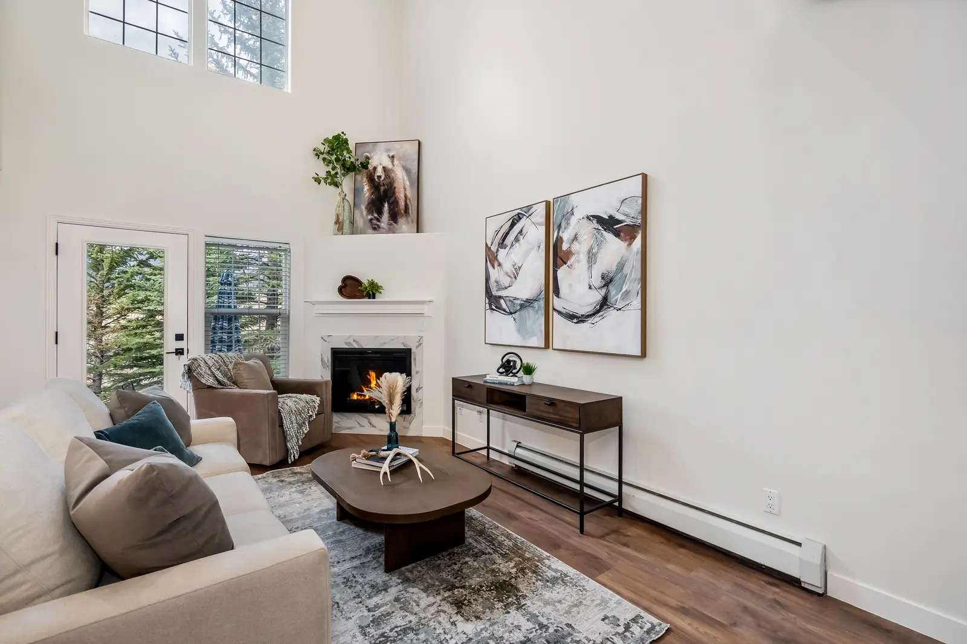
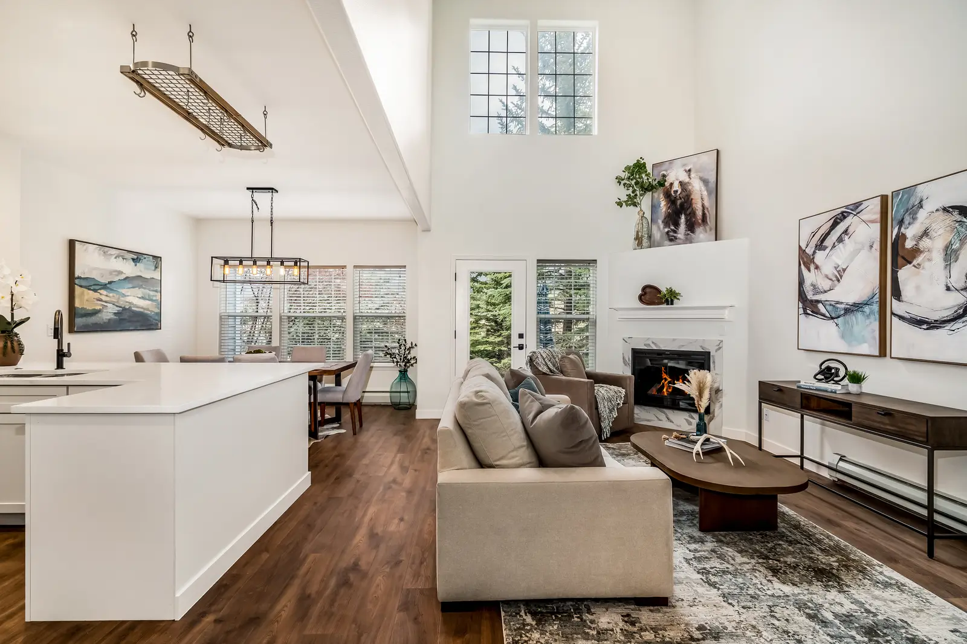
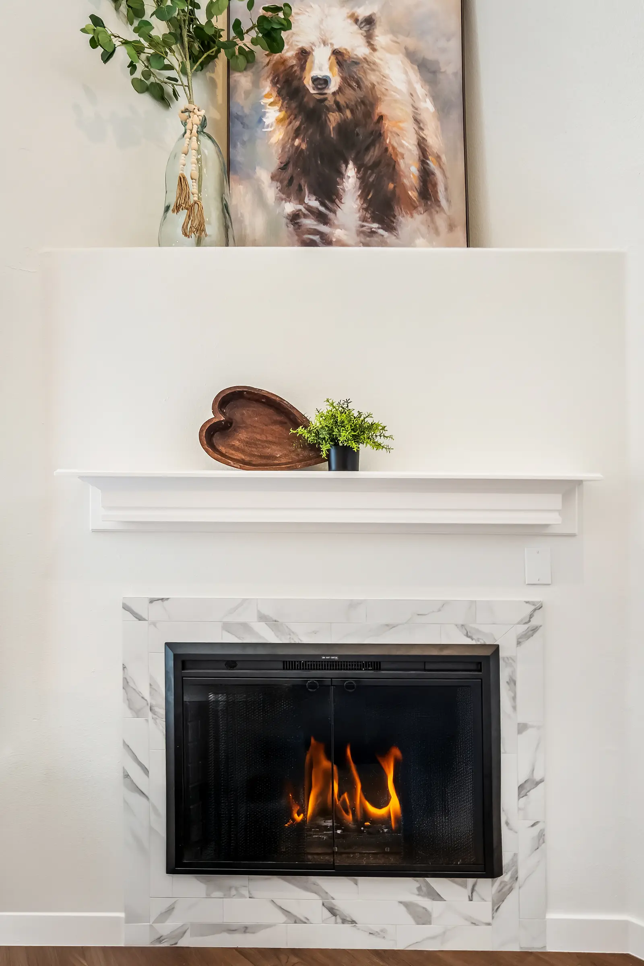
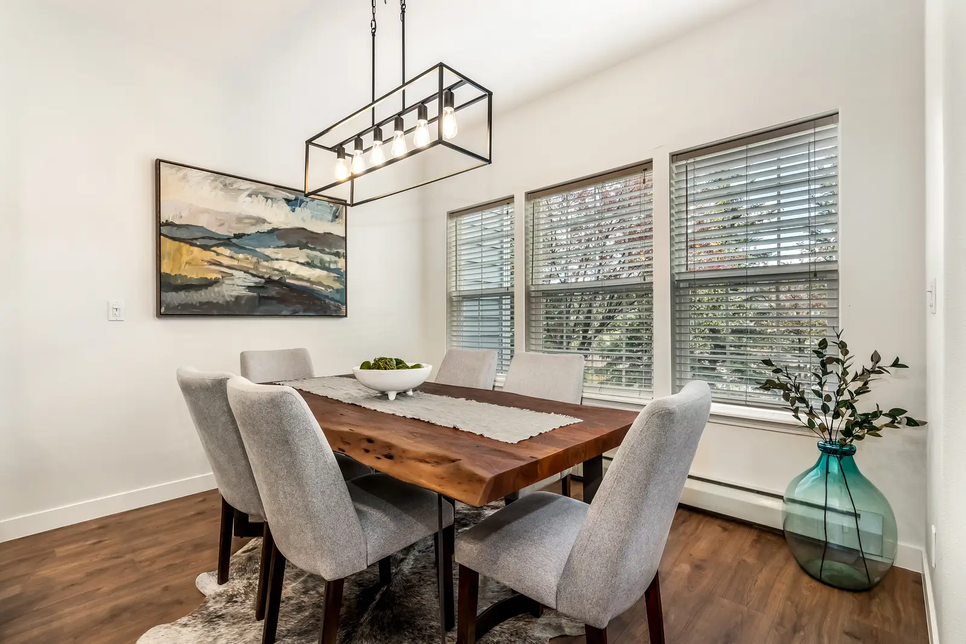
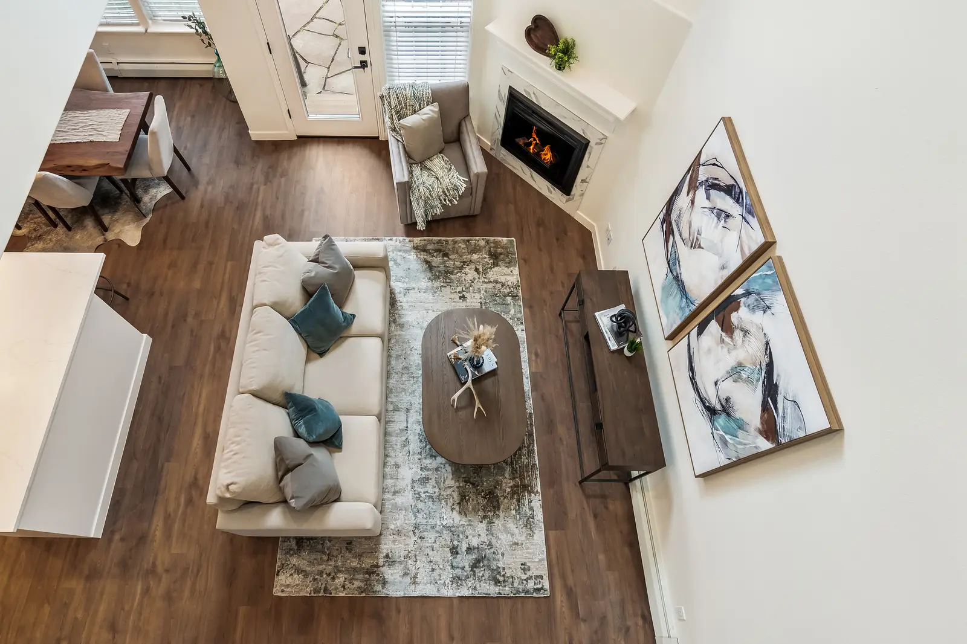
From our home renovation and room addition in Edwards, a permitted project we ran from permits to final punch list.
Signs it’s time for home additions & adus
- You need more bedrooms but do not want to move
- Family or a caretaker needs separate space
- Your lot has room to grow and your zoning allows it
- You want long-term rental income from an ADU
- A remodel alone cannot fix your layout
If any of these sound familiar, request a free estimate or call (970) 471-6627.
How our home additions & adus process works
Site visit
We walk the space with you, take measurements and photos, and ask what you want the finished project to do for you.
Feasibility
We check zoning, HOA covenants and site conditions before you pay for full plans.
Design coordination
We work with your architect or ours so the design matches your budget.
Written estimate
You get a line-item estimate with what is included, what is not, and the decisions still open. We aim to turn it around fast.
Permits and ordering
We submit permits and HOA applications and order long-lead materials before demolition so the job does not stall.
Build and updates
Our crew and trade partners do the work in the right order. You get an update every working day, and written change orders before anything extra happens.
Walkthrough and sign-off
Final inspection, a walkthrough with you, and every punch-list item finished. The job is done when you say it is done.
What’s included
- Zoning, HOA and site feasibility check
- Coordination with your architect or designer
- Permits, engineering and inspections
- Excavation and foundations
- Framing, roofing and tie-in to the existing house
- Windows, siding and exterior finishes
- Plumbing, electrical and HVAC by licensed trades
- Insulation, drywall, flooring and paint
- Daily updates and a written schedule
Who it’s for
- Growing families
- Owners adding a caretaker unit or long-term rental
- Homeowners planning to age in place
- Investors adding value before a sale
What affects the price
Every estimate is written and itemized. These are the factors that move the number most. For contract types and how to compare bids, see how remodel pricing works.
| Factor | Why it matters |
|---|---|
| Size and foundation | Square footage, crawlspace vs. basement, and excavation on sloped or rocky lots. |
| Roof tie-in | Matching and joining the existing roof without creating ice-dam valleys. |
| Utilities | Extending plumbing, electrical and heating, or separate meters for an ADU. |
| Design and engineering | Architect, structural engineer and soils reports. |
| Finish level | Windows, siding match, kitchens and baths. |
Additions and ADUs across Eagle and Summit counties
ADU and addition rules vary by town and county. We work in Vail, Avon, Edwards, Eagle, Gypsum, Breckenridge, Frisco, Silverthorne, Dillon and Keystone, and confirm the rules for your address before design starts.
- Home Additions & ADUs in Vail
- Home Additions & ADUs in Avon
- Home Additions & ADUs in Edwards
- Home Additions & ADUs in Eagle
- Home Additions & ADUs in Gypsum
- Home Additions & ADUs in Glenwood Springs
- Home Additions & ADUs in Carbondale
- Home Additions & ADUs in Aspen
- Home Additions & ADUs in Steamboat Springs
- Home Additions & ADUs in Breckenridge
- Home Additions & ADUs in Frisco
- Home Additions & ADUs in Silverthorne
- Home Additions & ADUs in Dillon
- Home Additions & ADUs in Keystone
Frequently asked questions
Can I add an ADU to my property in Eagle or Summit County?
It depends on your zoning, lot size and HOA. Many mountain towns allow accessory units, often with size limits, parking requirements or local-occupancy deed restrictions. We check the rules for your address before design starts.
How long does a home addition take?
Design and permitting often take longer than construction. Once permitted, a modest addition usually takes a few months of building. Weather and material lead times are the biggest variables, so we plan to be dried in before winter.
Do I need an architect for an addition?
Most additions need stamped plans and often engineering. If you do not have an architect, we can recommend one and coordinate with them from the start so the design fits your budget.
Is it cheaper to finish a basement than build an addition?
Usually yes, because the structure already exists. If you have unfinished or underused space, converting it is worth pricing first.